
2927 N Oakley Avenue Chicago, IL 60618
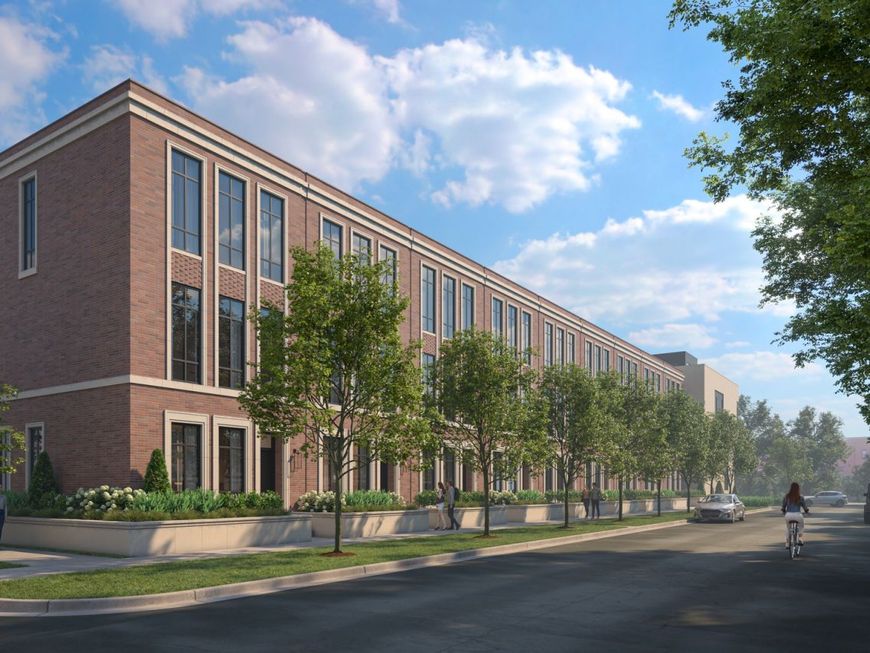
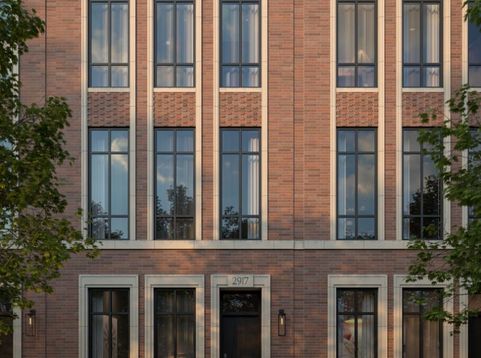
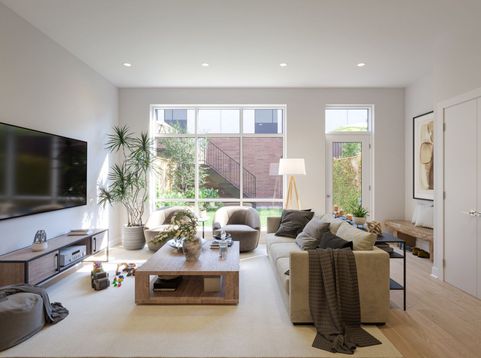
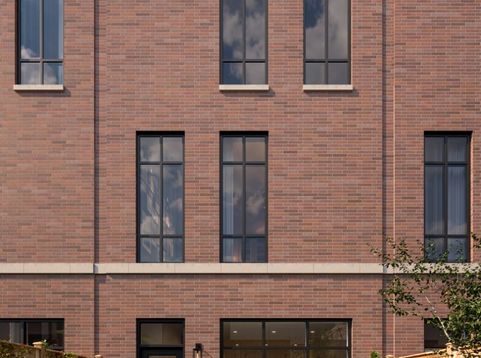
ATTACHED SINGLE-FAMILY HOME WITH PRIVATE YARD & GARAGE ROOFTOP DECK! Introducing RiverWard: Phase 3 - a collection of 9 new construction, attached single-family homes tucked along the north branch of the Chicago River. Perfectly situated along a tree-lined, cul-de-sac along the expanded RiverWalk, this idyllic location is second to none, yet offers easy access to Southport, Roscoe Village, and the expressway. Residence 2827 N Oakley (36-F) sits on southeast corner of Oakley and Oakdale and will deliver over 3192 SF of indoor and outdoor living space PLUS 1060 SF basement and wide, detached 2-car garage. Imagine living in a home that is wider than a single-family in the area, and with more storage space too. Designed with Sullivan, Goulette & Wilson, the EXTRA-WIDE (19 FEET!) home from ZSD boasts sophisticated and functional design for today's homebuyer. Spanning three levels of living with gracious 10-ft ceilings, this 4-suite residence also includes a family room, upstairs game room, office, fenced-in private yard, and finished garage rooftop deck. At the heart of this home is a spacious, contemporary kitchen, with immense cabinet count and integrated appliances from Sub-Zero, Wolf, and Bosch, designed to cater to both the casual cook and the culinary enthusiast. The massive quartz waterfall peninsula and full-height cabinetry throughout provides the desired function and storage expected from a single-family home. This home includes an open-concept living and dining room and a private, fenced-in 370 SF private yard complete with gas, water, and electric. A separate Powder Room and oversize Family Room complete the large main level, leading to the private backyard. The impressive, extra-wide Primary Suite is designed as a personal retreat with large bedroom, MASSIVE dressing room, and wet room bathroom with European glass shower, standalone tub, and double vanity with quartz countertop. The second 255 SF family/game room and private office are located on the third level. The wide, detached 2 car garage with 300 SF finish paver rooftop rounds out the lifestyle perfectly. RiverWard: Phase 3 delivers adds more in-demand row homes and attached single-family homes with unparalleled access to the expanded Chicago RiverWalk. Early buyers will have the opportunity to personalize the home and select finishes. Construction pricing available from 1.7M to 1.85M.

Baird & Warner New Client Care Team Agent Cell: 312.847.5702 Email
Property Details
Amenities
Feature Descriptions
Room Information
Schools
Disclaimer: The accuracy of all information regardless of source, including but not limited to square footage and lot size, is deemed reliable but not guaranteed nor warranted and should be personally verified through personal inspection by and/or with the appropriate professionals.
Location
See details and scored characteristics about this location.

Listing Office: Jameson Sotheby's Intl Realty
Listing Office Phone: 312-751-0300

Member Participants (and their affiliated licensees, if applicable) shall indicate on their websites that IDX information is provided exclusively for consumers’ personal non-commercial use, that it may not be used for any purpose other than to identify prospective properties consumers may be interested in purchasing, that the data is deemed reliable but is not guaranteed by MLS GRID, and that the use of the MLS GRID Data may be subject to an end user license agreement prescribed by the Member Participant’s applicable MLS if any and as amended from time to time. MLS GRID may, at its discretion, require use of other disclaimers as necessary to protect Member Participant, and/or their MLS from liability.
Based on information submitted to the MLS GRID. All data is obtained from various sources and may not have been verified by broker or MLS GRID. Supplied Open House Information is subject to change without notice. All information should be independently reviewed and verified for accuracy. Properties may or may not be listed by the office/agent presenting the information.
Select a format below, new window will open and will prompt you to print.


AWARD WINNING SERVICES


GLOBAL REACH & HOME INSURANCE



Member Participants (and their affiliated licensees, if applicable) shall indicate on their websites that IDX information is provided exclusively for consumers’ personal non-commercial use, that it may not be used for any purpose other than to identify prospective properties consumers may be interested in purchasing, that the data is deemed reliable but is not guaranteed by MLS GRID, and that the use of the MLS GRID Data may be subject to an end user license agreement prescribed by the Member Participant’s applicable MLS if any and as amended from time to time. MLS GRID may, at its discretion, require use of other disclaimers as necessary to protect Member Participant, and/or their MLS from liability.
Based on information submitted to the MLS GRID. All data is obtained from various sources and may not have been verified by broker or MLS GRID. Supplied Open House Information is subject to change without notice. All information should be independently reviewed and verified for accuracy. Properties may or may not be listed by the office/agent presenting the information.
Privacy Policy / DMCA Notice / ADA Accessibility

