

Listing Office: RE/MAX Results
Listing Office Phone: (608) 781-7629
2925 Youngdale Ave Campbell, WI 54603
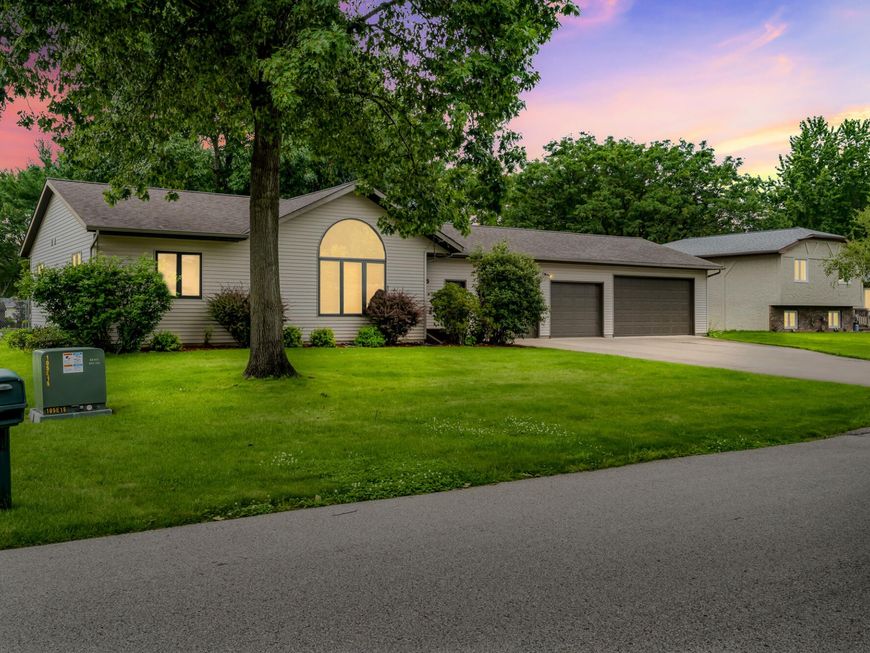
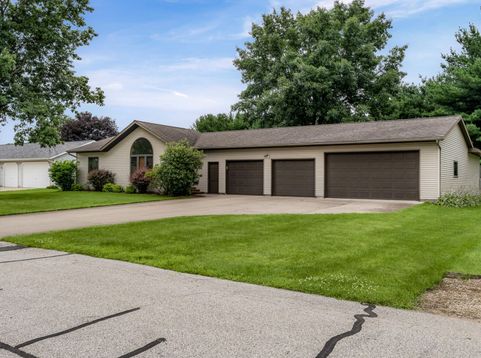
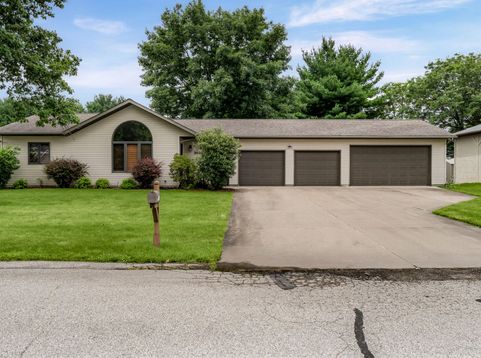
THIS IS A VERY WELL BUILT HOME FROM 1992. TRUE OAK HARDWOOD FLOORS, 6'' WALLS AND THERMOPANE WINDOWS. CONVEINENT KITCHEN AND DINETTE AREA WITH PATIO DOORS TO DECK, OVERLOOKING A FENCED YARD. CATHEDRAL CEILING IN LIVING ROOM WITH ROUND TOP WINDOW FOR WONDERFUL MORNING SUN, HUGE WALL MOUNTED TV TO ENJOY THOSE SPORTS EVENTS. TWO BEDROOMS AND A WONDERFUL CERAMIC BATH WITH STEP IN SHOWER, ADDITIONAL HALF BATH, AND MAIN FLOOR LAUNDRY. ALL THE APPLIANCES INCLUDED. A REAL SURPRISE IS THE 6 CAR ATTACHED GARAGE OFFERING 1550 SQ. FT. OF HEATED SPACE. IF YOU LOVE GARDENING, YOU WILL WELCOME THE 24x20 GREEN HOUSE SPACE. SPRINKLER SYSTEM, AIR-AIR, UNFINISHED BASEMENT FOR GROWTH, AND LAWN SHED FOR SUPPLIES. VACANT SO IMMEDIATE OCCUPANCY IS AVAILABLE.

Baird & Warner New Client Care Team Agent Cell: 312.847.5702 Email
Property Details
Feature Descriptions
Room Information
Schools
Disclaimer: The accuracy of all information regardless of source, including but not limited to square footage and lot size, is deemed reliable but not guaranteed nor warranted and should be personally verified through personal inspection by and/or with the appropriate professionals.
Location
See details and scored characteristics about this location.
Select a format below, new window will open and will prompt you to print.


AWARD WINNING SERVICES

GLOBAL REACH & HOME INSURANCE



WEBSITE AWARDS


Information is supplied by seller and other third parties and has not been verified.
Listing data compilation and photo(s) © 2026 – Multiple Listing Service, Inc. – All Rights Reserved .
Data Source: Metro MLS
Privacy Policy / DMCA Notice / ADA Accessibility

