
2921 W Birchwood Avenue Chicago, IL 60645
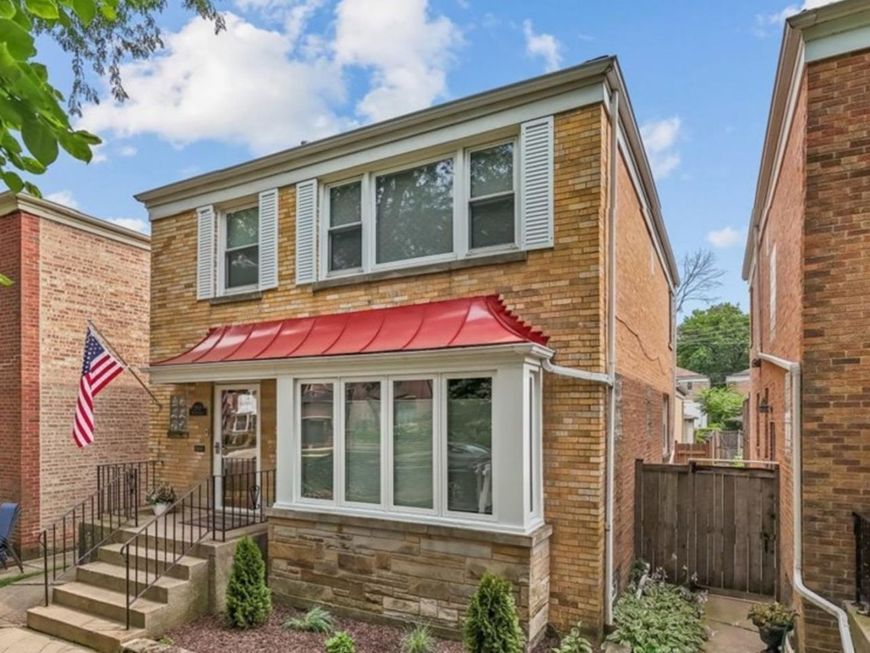
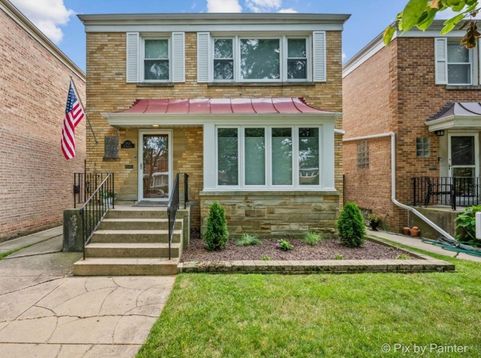
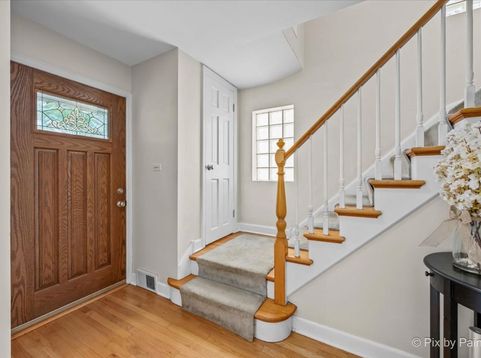
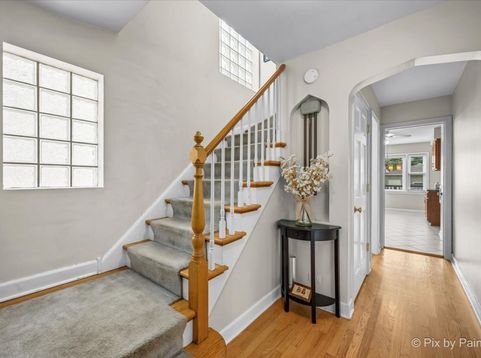
LOVE COMING HOME to this CLASSIC GEORGIAN nestled on a QUIET, TREE-LINED STREET in SOUGHT-AFTER WEST ROGERS PARK. Offering OVER 2,400 SQ. FT. and just 30 minutes from downtown, you'll enjoy the PERFECT BLEND of CITY CONVENIENCE and WALK-TO-EVERYTHING NEIGHBORHOOD CHARM. Filled with NATURAL LIGHT, the INVITING LIVING ROOM welcomes family & friends with a BEAUTIFUL BAY WINDOW, creating the perfect space to RELAX or ENTERTAIN. The FORMAL DINING ROOM flows seamlessly from the Living Room & easily EXPANDS to accommodate HOLIDAY GATHERINGS and SPECIAL OCCASIONS. The SPACIOUS EAT-IN KITCHEN features NEW STAINLESS STEEL APPLIANCES (2024), overlooks the deck and backyard, and connects conveniently to the Dining Room for EFFORTLESS ENTERTAINING. The VERSATILE FIRST-FLOOR ADDITION adapts to your lifestyle as a FAMILY ROOM, HOME OFFICE, PLAYROOM, or even a FIRST-FLOOR BEDROOM. Upstairs, you'll find HARDWOOD FLOORS beneath the carpet, THREE GENEROUS BEDROOMS with WALK-IN CLOSETS-including a PRIMARY SUITE with TWO WALK-IN CLOSETS, so there's NO NEED TO SHARE! A BEAUTIFULLY REMODELED FULL BATH (2017) completes the second floor. The FINISHED BASEMENT adds MORE THAN 800 SQ. FT. of flexible living space, complete with a POOL TABLE, abundant storage & BRAND-NEW UTILITY ROOM FLOORING (2026). There's also plenty of room to ADD A SECOND FULL BATH, CREATE A FOURTH BEDROOM, or design the space to fit your needs. Outside, the NEWER 21/2-CAR GARAGE (2011) provides excellent year-round protection for your vehicles, while the SECOND EXTERIOR BASEMENT ENTRANCE offers convenient storage for bikes, patio furniture, gardening tools, seasonal decorations & more. ENJOY PEACE OF MIND knowing the BIG-TICKET UPDATES are already DONE: Furnace (2021), Central Air (2014), Windows (2010), Fence (2021), Full Bath (2017), Half Bath (2020), Refrigerator, Stove & Dishwasher (2024), and Utility Room Flooring (2026). Just minutes from transportation, shopping, restaurants, parks. FRESHLY PAINTED & TRULY MOVE-IN READY, this is the home you've been waiting for. SEE IT TODAY... BEFORE SOMEONE ELSE CALLS IT HOME!

Baird & Warner New Client Care Team Agent Cell: 312.847.5702 Email
Property Details
Amenities
Feature Descriptions
Room Information
Schools
Disclaimer: The accuracy of all information regardless of source, including but not limited to square footage and lot size, is deemed reliable but not guaranteed nor warranted and should be personally verified through personal inspection by and/or with the appropriate professionals.
Location
See details and scored characteristics about this location.

Listing Office: Keller Williams Inspire - Geneva
Listing Office Phone: 630-262-9500

Member Participants (and their affiliated licensees, if applicable) shall indicate on their websites that IDX information is provided exclusively for consumers’ personal non-commercial use, that it may not be used for any purpose other than to identify prospective properties consumers may be interested in purchasing, that the data is deemed reliable but is not guaranteed by MLS GRID, and that the use of the MLS GRID Data may be subject to an end user license agreement prescribed by the Member Participant’s applicable MLS if any and as amended from time to time. MLS GRID may, at its discretion, require use of other disclaimers as necessary to protect Member Participant, and/or their MLS from liability.
Based on information submitted to the MLS GRID. All data is obtained from various sources and may not have been verified by broker or MLS GRID. Supplied Open House Information is subject to change without notice. All information should be independently reviewed and verified for accuracy. Properties may or may not be listed by the office/agent presenting the information.
Select a format below, new window will open and will prompt you to print.


AWARD WINNING SERVICES


GLOBAL REACH & HOME INSURANCE



Member Participants (and their affiliated licensees, if applicable) shall indicate on their websites that IDX information is provided exclusively for consumers’ personal non-commercial use, that it may not be used for any purpose other than to identify prospective properties consumers may be interested in purchasing, that the data is deemed reliable but is not guaranteed by MLS GRID, and that the use of the MLS GRID Data may be subject to an end user license agreement prescribed by the Member Participant’s applicable MLS if any and as amended from time to time. MLS GRID may, at its discretion, require use of other disclaimers as necessary to protect Member Participant, and/or their MLS from liability.
Based on information submitted to the MLS GRID. All data is obtained from various sources and may not have been verified by broker or MLS GRID. Supplied Open House Information is subject to change without notice. All information should be independently reviewed and verified for accuracy. Properties may or may not be listed by the office/agent presenting the information.
Privacy Policy / DMCA Notice / ADA Accessibility

