
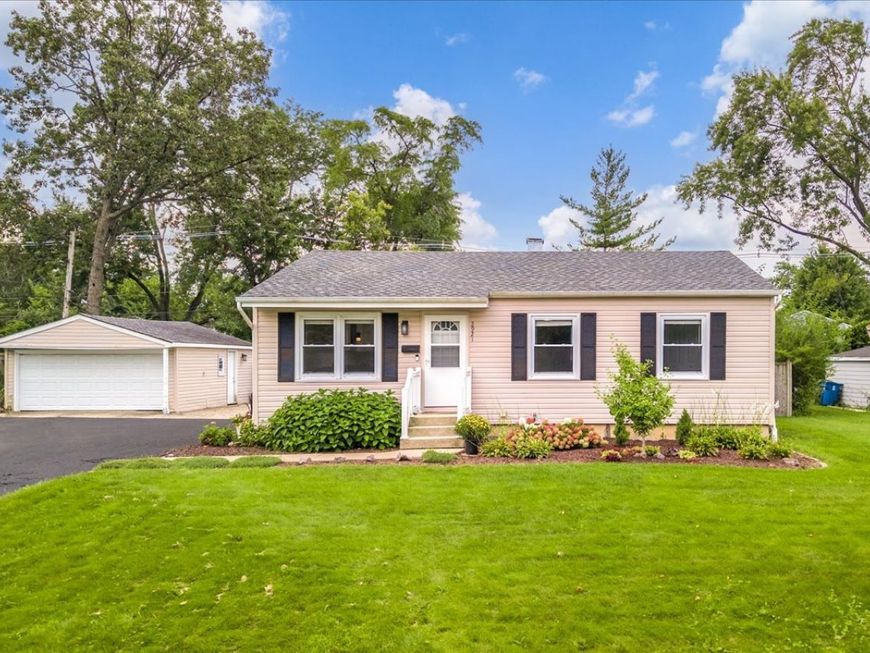
2921 Everglade Avenue Woodridge, IL 60517
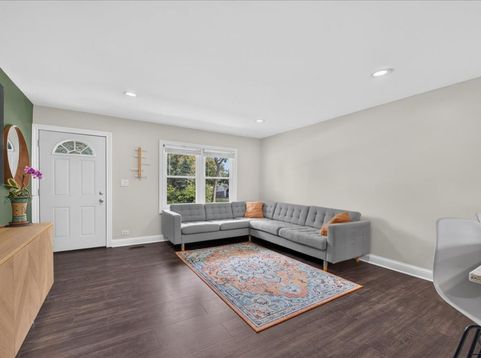
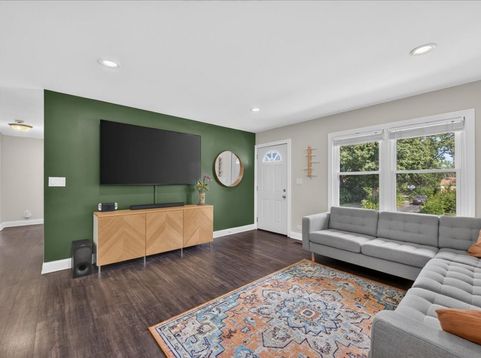
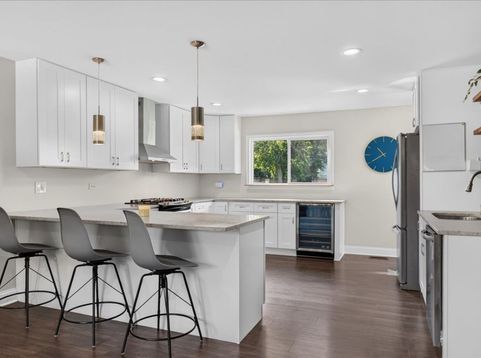
Welcome to 2921 Everglade! A beautifully rehabbed and meticulously maintained home that is truly move in ready. Renovated in 2021, the open concept main level offers an impressive amount of space and a natural flow for both everyday living and entertaining. The heart of the home is the beautifully designed kitchen, featuring granite countertops, a peninsula breakfast bar, a beverage cooler, stainless steel appliances, 42-inch cabinetry and an abundance of counter space. A spacious living room, generously sized bedrooms and an updated full bath complete the main level. The thoughtfully finished basement adds more than 1,000 square feet, doubling the home's living space. In addition to a fourth bedroom and second full bath, the expansive open recreation area offers plenty of room to create multiple living, entertaining or activity spaces. A laundry area and abundant storage complete this incredibly versatile lower level. Outside, the meticulous care continues with beautiful landscaping, an expansive backyard with new fencing, a newer patio and a 2.5-car detached garage. The roof, gutters, downspouts and siding were also replaced in 2021, providing even more peace of mind. Exceptionally cared for inside and out, this home is ready for its next owner to simply move in and enjoy! Conveniently located near golf courses, shopping, dining and entertainment. Top rated schools John L. Sipley Elementary School, Thomas Jefferson Junior High School and Downers Grove South High School.

Baird & Warner New Client Care Team Agent Cell: 312.847.5702 Email
Property Details
Feature Descriptions
Room Information
Schools
Disclaimer: The accuracy of all information regardless of source, including but not limited to square footage and lot size, is deemed reliable but not guaranteed nor warranted and should be personally verified through personal inspection by and/or with the appropriate professionals.
Location
See details and scored characteristics about this location.

Listing Office: Fulton Grace Realty
Listing Office Phone: 708-698-6648

Member Participants (and their affiliated licensees, if applicable) shall indicate on their websites that IDX information is provided exclusively for consumers’ personal non-commercial use, that it may not be used for any purpose other than to identify prospective properties consumers may be interested in purchasing, that the data is deemed reliable but is not guaranteed by MLS GRID, and that the use of the MLS GRID Data may be subject to an end user license agreement prescribed by the Member Participant’s applicable MLS if any and as amended from time to time. MLS GRID may, at its discretion, require use of other disclaimers as necessary to protect Member Participant, and/or their MLS from liability.
Based on information submitted to the MLS GRID. All data is obtained from various sources and may not have been verified by broker or MLS GRID. Supplied Open House Information is subject to change without notice. All information should be independently reviewed and verified for accuracy. Properties may or may not be listed by the office/agent presenting the information.
Select a format below, new window will open and will prompt you to print.


AWARD WINNING SERVICES


GLOBAL REACH & HOME INSURANCE



Member Participants (and their affiliated licensees, if applicable) shall indicate on their websites that IDX information is provided exclusively for consumers’ personal non-commercial use, that it may not be used for any purpose other than to identify prospective properties consumers may be interested in purchasing, that the data is deemed reliable but is not guaranteed by MLS GRID, and that the use of the MLS GRID Data may be subject to an end user license agreement prescribed by the Member Participant’s applicable MLS if any and as amended from time to time. MLS GRID may, at its discretion, require use of other disclaimers as necessary to protect Member Participant, and/or their MLS from liability.
Based on information submitted to the MLS GRID. All data is obtained from various sources and may not have been verified by broker or MLS GRID. Supplied Open House Information is subject to change without notice. All information should be independently reviewed and verified for accuracy. Properties may or may not be listed by the office/agent presenting the information.
Privacy Policy / DMCA Notice / ADA Accessibility

