
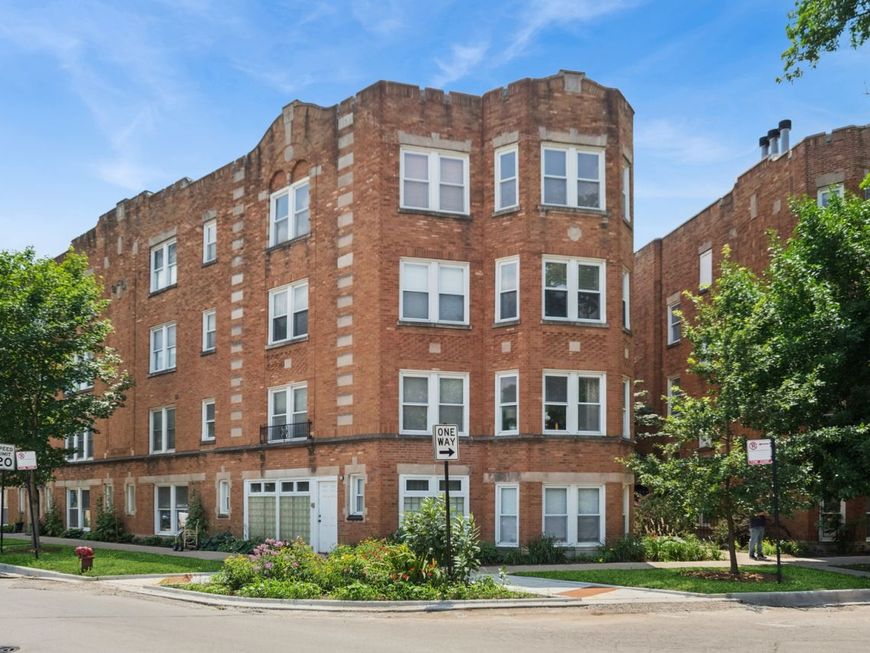
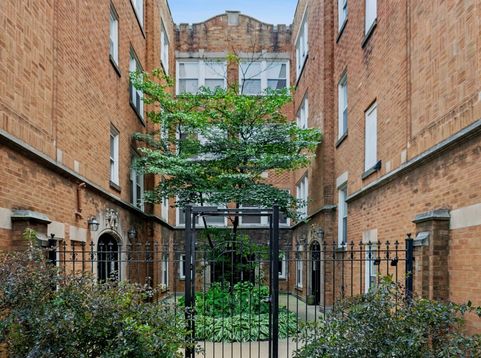
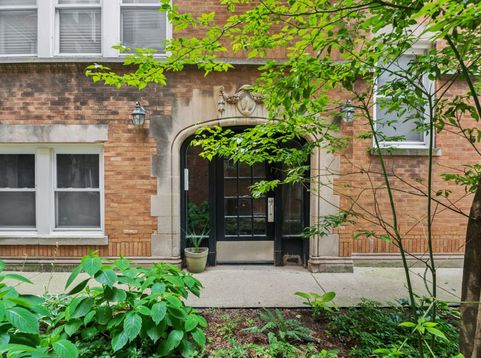
2917 W Leland Avenue, Unit G Chicago, IL 60625
Come Discover Beautiful Ravenswood Manor. English Garden unit, flooded with Sunlight. Central Heat and A/C. Large 1BR/1BA layout. Eat-In Kitchen with plenty of Cabinet and Counter Space. In-Unit Washer/Dryer. Ravenswood Manor Park is across the street, while Horner, River, and Welles Parks are all nearby. The celebrated Bicycle Trail to downtown or the North Shore pass directly in front of the building! Easy Street Parking. Enjoy the convenience and quiet of the street-level Francisco Brown Line Stop around the corner. Ideal proximity to all that is great about Ravenswood Manor, Rockwell Crossing, Lincoln Square, and Albany Park. Shops, Pubs, Restaurants, Grocery, and abundant Parks all nearby. Generous Storage unit and Bike Room complete this unit. Well-Run Association. Pet Friendly. This place has it all covered!! Welcome Home.

Baird & Warner Patrick Duffy 773.263.5814 Email
Property Details
Amenities
Feature Descriptions
Room Information
Schools
Disclaimer: The accuracy of all information regardless of source, including but not limited to square footage and lot size, is deemed reliable but not guaranteed nor warranted and should be personally verified through personal inspection by and/or with the appropriate professionals.
Location
See details and scored characteristics about this location.
Select a format below, new window will open and will prompt you to print.


AWARD WINNING SERVICES


GLOBAL REACH & HOME INSURANCE




Member Participants (and their affiliated licensees, if applicable) shall indicate on their websites that IDX information is provided exclusively for consumers’ personal non-commercial use, that it may not be used for any purpose other than to identify prospective properties consumers may be interested in purchasing, that the data is deemed reliable but is not guaranteed by MLS GRID, and that the use of the MLS GRID Data may be subject to an end user license agreement prescribed by the Member Participant’s applicable MLS if any and as amended from time to time. MLS GRID may, at its discretion, require use of other disclaimers as necessary to protect Member Participant, and/or their MLS from liability.
Based on information submitted to the MLS GRID. All data is obtained from various sources and may not have been verified by broker or MLS GRID. Supplied Open House Information is subject to change without notice. All information should be independently reviewed and verified for accuracy. Properties may or may not be listed by the office/agent presenting the information.
Privacy Policy / DMCA Notice / ADA Accessibility

