
2912 N Commonwealth Avenue, Unit 5A Chicago, IL 60657
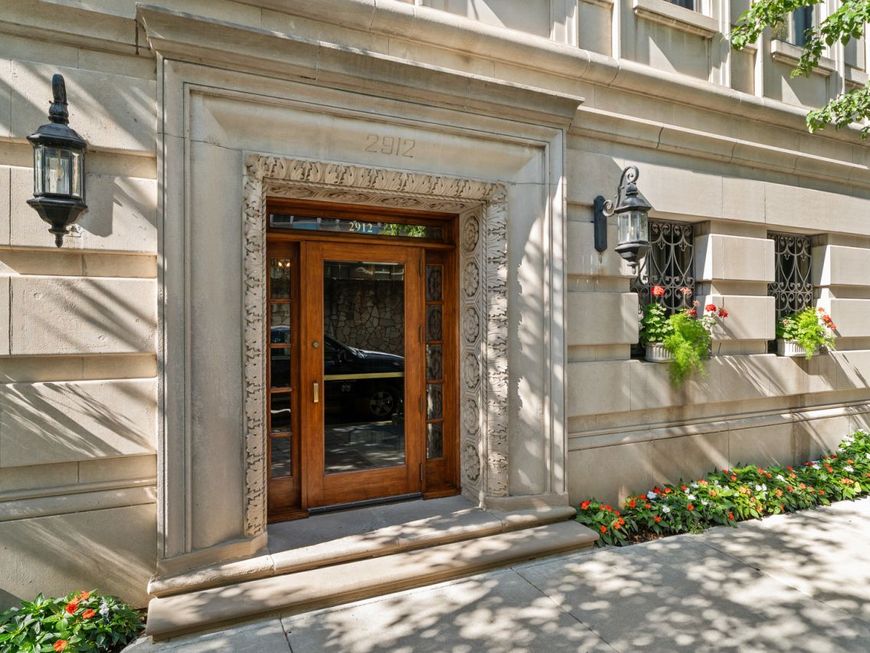
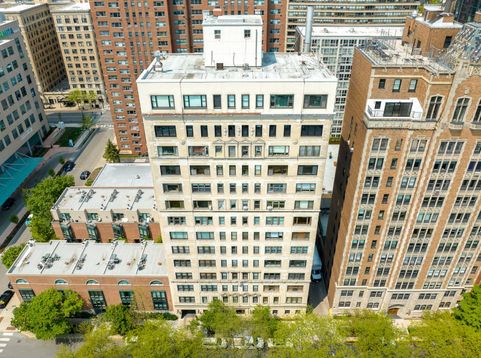
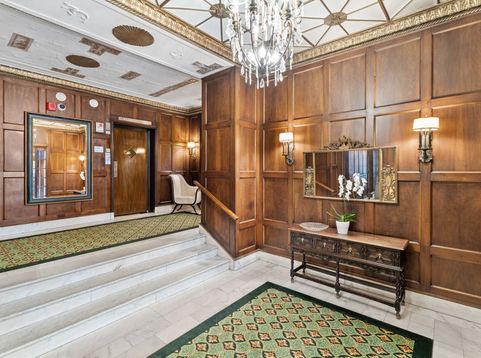
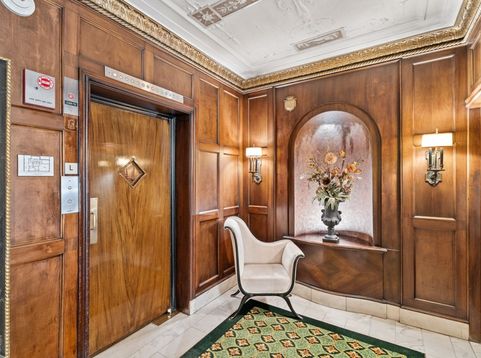
Experience timeless elegance paired with modern conveniences in this large three bedroom historic residence. Elegant architectural details define the home, including a gracious foyer with hardwood chevron parquet flooring and original vintage lighting perfect for showcasing art or creating a gallery-style entryway. The unit also offers an expansive living room with working fireplace adding both warmth and ambiance. The spacious kitchen is designed for both everyday living and effortless entertaining, complete with a wet bar/pantry for added functionality. Building-provided steam heat is included in the monthly assessment, enhancing value. Double crown molding, chair railings, solid hardwood doors, and other preserved historic elements add character throughout. The generously sized bathrooms feature classic original details. Residents enjoy an array of conveniences, including an on-site building engineer, garage parking, bike room, and additional storage are offered. A service hall just off the kitchen provides daily garbage pickup via the service elevator for ease. Ideally located just moments from the shopping, dining, and nightlife of East Lakeview and Lincoln Park, with easy access to the lakefront, Diversey Harbor, and nearby golf driving range. This extraordinary home seamlessly blends old-world craftsmanship with contemporary living-offering a truly unique opportunity for refined lakefront living. Welcome home.

Baird & Warner New Client Care Team Agent Cell: 312.847.5702 Email
Property Details
Amenities
Feature Descriptions
Room Information
Schools
Disclaimer: The accuracy of all information regardless of source, including but not limited to square footage and lot size, is deemed reliable but not guaranteed nor warranted and should be personally verified through personal inspection by and/or with the appropriate professionals.
Location
See details and scored characteristics about this location.

Listing Office: Real Broker LLC
Listing Office Phone: 217-960-8605

Member Participants (and their affiliated licensees, if applicable) shall indicate on their websites that IDX information is provided exclusively for consumers’ personal non-commercial use, that it may not be used for any purpose other than to identify prospective properties consumers may be interested in purchasing, that the data is deemed reliable but is not guaranteed by MLS GRID, and that the use of the MLS GRID Data may be subject to an end user license agreement prescribed by the Member Participant’s applicable MLS if any and as amended from time to time. MLS GRID may, at its discretion, require use of other disclaimers as necessary to protect Member Participant, and/or their MLS from liability.
Based on information submitted to the MLS GRID. All data is obtained from various sources and may not have been verified by broker or MLS GRID. Supplied Open House Information is subject to change without notice. All information should be independently reviewed and verified for accuracy. Properties may or may not be listed by the office/agent presenting the information.
Select a format below, new window will open and will prompt you to print.


AWARD WINNING SERVICES


GLOBAL REACH & HOME INSURANCE



Member Participants (and their affiliated licensees, if applicable) shall indicate on their websites that IDX information is provided exclusively for consumers’ personal non-commercial use, that it may not be used for any purpose other than to identify prospective properties consumers may be interested in purchasing, that the data is deemed reliable but is not guaranteed by MLS GRID, and that the use of the MLS GRID Data may be subject to an end user license agreement prescribed by the Member Participant’s applicable MLS if any and as amended from time to time. MLS GRID may, at its discretion, require use of other disclaimers as necessary to protect Member Participant, and/or their MLS from liability.
Based on information submitted to the MLS GRID. All data is obtained from various sources and may not have been verified by broker or MLS GRID. Supplied Open House Information is subject to change without notice. All information should be independently reviewed and verified for accuracy. Properties may or may not be listed by the office/agent presenting the information.
Privacy Policy / DMCA Notice / ADA Accessibility

