

Listing Office: First Weber Inc- Racine
Listing Office Phone: (262) 637-9801
2910 Northbridge Dr Caledonia, WI 53404
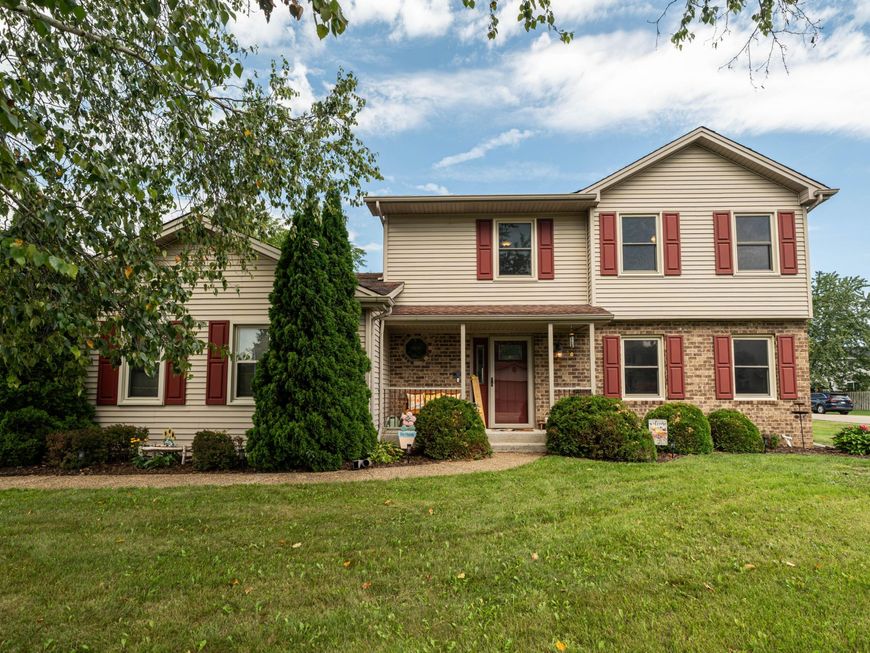
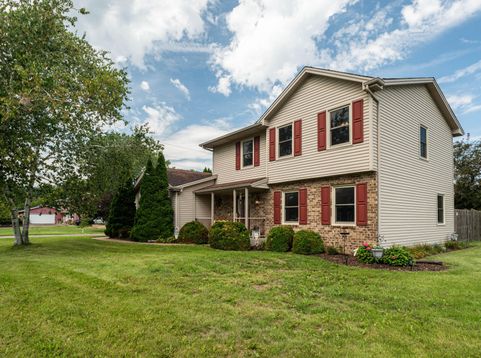
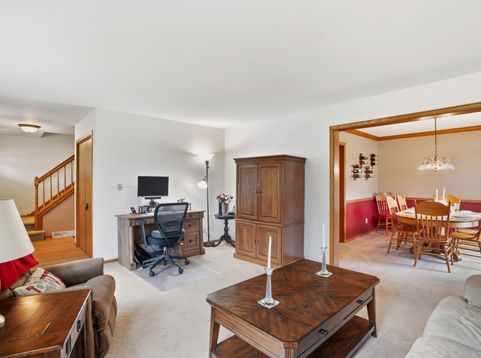
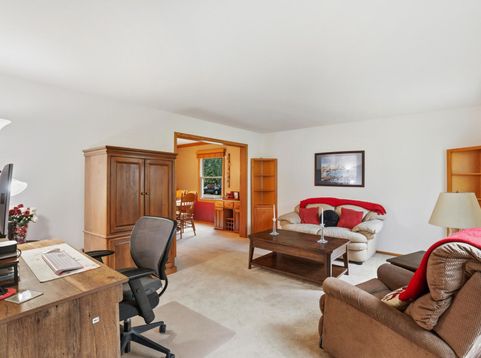
2-Story Colonial in Caledonia! Welcome to this well maintained and updated 3 bedroom home in Pioneer Trails. This traditional floorplan offers a spacious LR and dining L, perfect for everyday living and entertaining. The well appointed kitchen features lots of wood cabinetry, newer appliances, granite countertops, pantry and sunny dinette w/ new patio doors. The inviting kitchen-FR boasts smart vinyl plank flooring. Warm up to the stunning, updated stone FP w/ mantel and custom bookcases creating the perfect gathering space. 3 bedrooms includes a primary suite w/ vaulted ceiling, WI closet and bath. The main bath offers a double basin vanity and relaxing soaking tub. LL rec room is great for kids. Unfinished storage and work space. Furnace and AC-2024. Windows 2020. Fully fenced backyard!!

Baird & Warner New Client Care Team Agent Cell: 312.847.5702 Email
Property Details
Feature Descriptions
Room Information
Schools
Disclaimer: The accuracy of all information regardless of source, including but not limited to square footage and lot size, is deemed reliable but not guaranteed nor warranted and should be personally verified through personal inspection by and/or with the appropriate professionals.
Location
See details and scored characteristics about this location.
Select a format below, new window will open and will prompt you to print.


AWARD WINNING SERVICES


GLOBAL REACH & HOME INSURANCE



Information is supplied by seller and other third parties and has not been verified.
Listing data compilation and photo(s) © 2026 – Multiple Listing Service, Inc. – All Rights Reserved .
Data Source: Metro MLS
Privacy Policy / DMCA Notice / ADA Accessibility

