
2909 N Sheridan Road, Unit 1907 Chicago, IL 60657
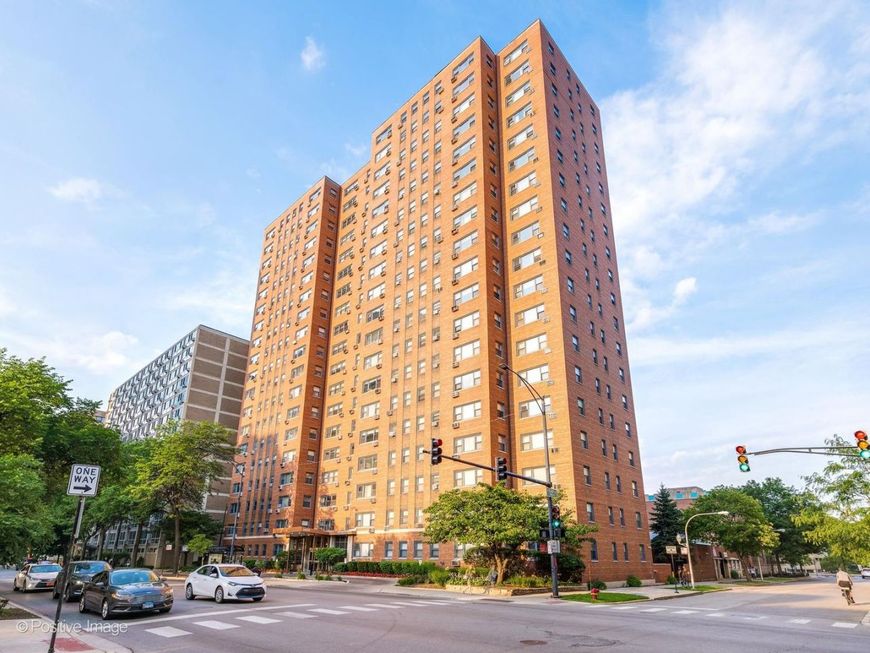
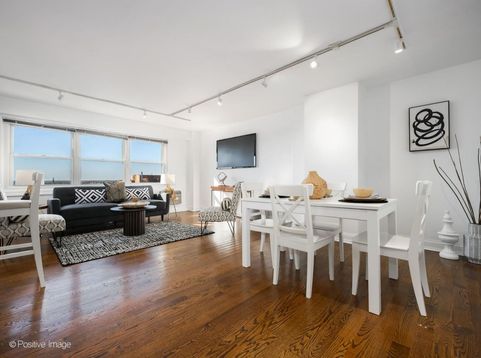
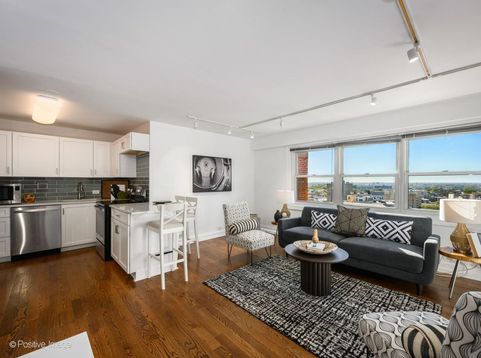
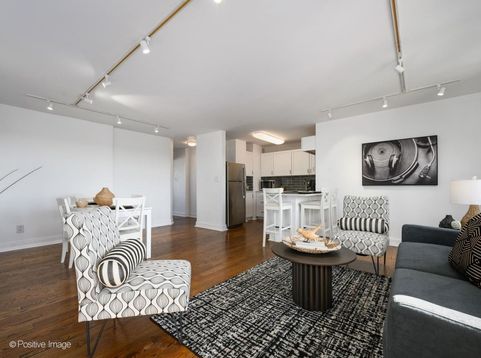
Sunrise over the lake and sunset over the city, all from one home! This rarely available top-floor 1-bedroom, 1-bathroom residence in prime East Lakeview captures both, thanks to its east and west exposures. With approximately 950 square feet, the layout feels open and generous from the start. An entry closet greets you in the foyer before the space opens into a large living and dining area with plenty of room to entertain, relax or set up a home office, all against a backdrop of sweeping views. The kitchen was fully renovated in recent years and offers a fresh, modern space to cook and gather. The bedroom is a peaceful retreat with a deep walk-in closet and an additional closet, and a built-in desk/vanity station adds a dedicated place to work or get ready. Storage is abundant throughout. The rehabbed Jack-and-Jill bathroom connects directly to the bedroom for private ensuite access, with a second door so guests never have to pass through your bedroom. 2909 North Sheridan is a full-amenity building featuring 24-hour door staff, a refreshed lobby, an outdoor courtyard with grills and seating, extra storage, a bike room and a party room. Leased parking is available for $260/month. Just outside your door are Diversey Harbor, the driving range, Lincoln Park, the Lakefront Trail, convenient public transit, and an easy walk to great restaurants, cafes and shops. This is an investor friendly building! Welcome home.

Baird & Warner New Client Care Team Agent Cell: 312.847.5702 Email
Property Details
Feature Descriptions
Room Information
Schools
Disclaimer: The accuracy of all information regardless of source, including but not limited to square footage and lot size, is deemed reliable but not guaranteed nor warranted and should be personally verified through personal inspection by and/or with the appropriate professionals.
Location
See details and scored characteristics about this location.

Listing Office: Jameson Sotheby's Intl Realty
Listing Office Phone: 312-751-0300

Member Participants (and their affiliated licensees, if applicable) shall indicate on their websites that IDX information is provided exclusively for consumers’ personal non-commercial use, that it may not be used for any purpose other than to identify prospective properties consumers may be interested in purchasing, that the data is deemed reliable but is not guaranteed by MLS GRID, and that the use of the MLS GRID Data may be subject to an end user license agreement prescribed by the Member Participant’s applicable MLS if any and as amended from time to time. MLS GRID may, at its discretion, require use of other disclaimers as necessary to protect Member Participant, and/or their MLS from liability.
Based on information submitted to the MLS GRID. All data is obtained from various sources and may not have been verified by broker or MLS GRID. Supplied Open House Information is subject to change without notice. All information should be independently reviewed and verified for accuracy. Properties may or may not be listed by the office/agent presenting the information.
Select a format below, new window will open and will prompt you to print.


AWARD WINNING SERVICES


GLOBAL REACH & HOME INSURANCE



Member Participants (and their affiliated licensees, if applicable) shall indicate on their websites that IDX information is provided exclusively for consumers’ personal non-commercial use, that it may not be used for any purpose other than to identify prospective properties consumers may be interested in purchasing, that the data is deemed reliable but is not guaranteed by MLS GRID, and that the use of the MLS GRID Data may be subject to an end user license agreement prescribed by the Member Participant’s applicable MLS if any and as amended from time to time. MLS GRID may, at its discretion, require use of other disclaimers as necessary to protect Member Participant, and/or their MLS from liability.
Based on information submitted to the MLS GRID. All data is obtained from various sources and may not have been verified by broker or MLS GRID. Supplied Open House Information is subject to change without notice. All information should be independently reviewed and verified for accuracy. Properties may or may not be listed by the office/agent presenting the information.
Privacy Policy / DMCA Notice / ADA Accessibility

