

2909 N Sheridan Road, Unit 1703 Chicago, IL 60657
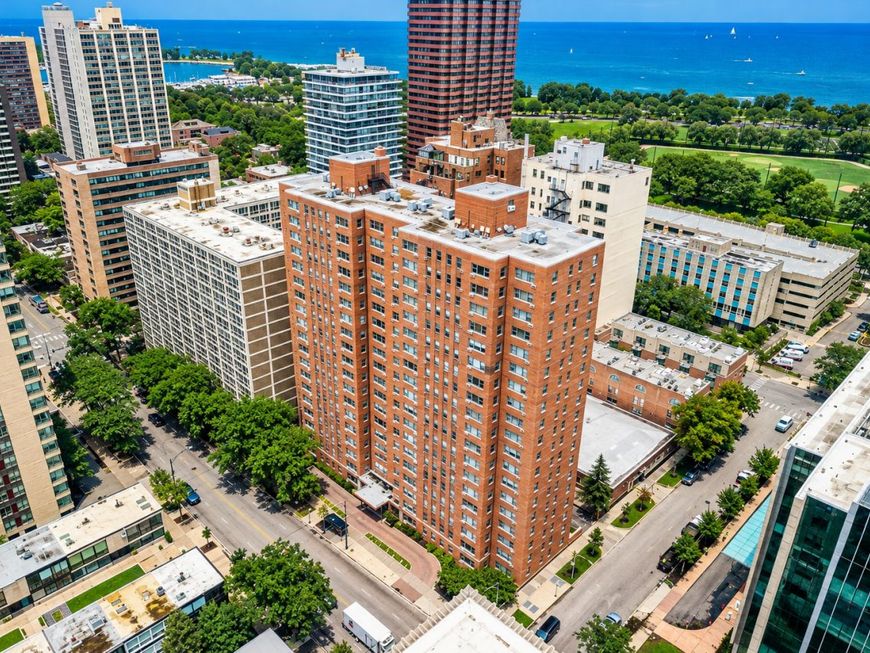
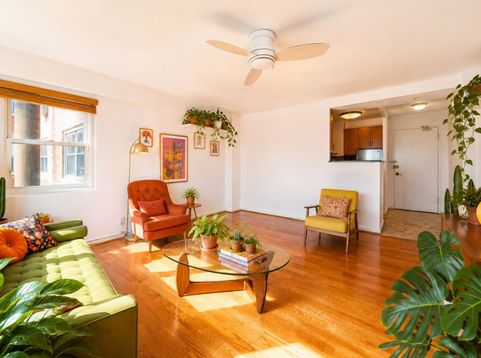
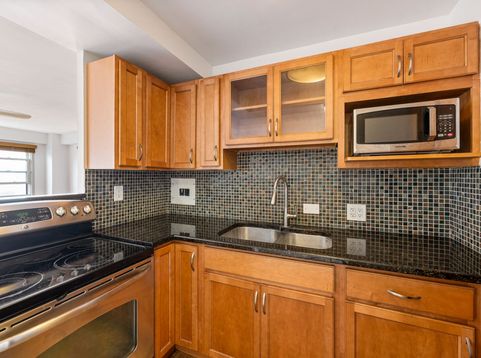
Live directly across from Lincoln Park, Belmont Harbor, and the Lakefront Trail! Seventeen floors up, this 1-bedroom, 1-bath East Lakeview condo looks East and South out to Lake Michigan and the sunrise. You even get a clear view of Navy Pier! The living room is bright, with windows on two sides, wood laminate flooring, and enough space to hold a proper dining table. The kitchen sits on its own off the entry and opens to the main living space, making hosting easy. The kitchen features granite counters and a stainless steel appliance package with a refrigerator, range, and microwave. The renovated bath is finished with a ceramic countertop, a full bathtub, and a bidet. The bedroom has an ideal square layout and comfortably fits a king bed. A deep entry hall lined with closets offers the storage a one-bedroom rarely gets. Residents have access to front desk and door staff, gated entry, elevators and a service elevator, a bike room, a party room, a receiving and mail room, on-site laundry, valet, and a common storage area, with an on-site manager and engineer. The receiving room makes package delivery simple. Garage parking is available to lease on site. A new rubber roof was completed in 2023. The professionally managed association covers heat, gas, water and sewer, cable TV, internet, Wi-Fi, and door staff in the monthly assessment. Trader Joe's on Diversey Parkway and Mariano's on Broadway handle the grocery run, the 151 Sheridan bus stops at the corner, and the Diversey and Wellington stops on the Brown and Purple Lines are a short walk west. Come catch the sunrise for yourself!

Baird & Warner New Client Care Team Agent Cell: 312.847.5702 Email
Property Details
Amenities
Feature Descriptions
Room Information
Schools
Disclaimer: The accuracy of all information regardless of source, including but not limited to square footage and lot size, is deemed reliable but not guaranteed nor warranted and should be personally verified through personal inspection by and/or with the appropriate professionals.
Location
See details and scored characteristics about this location.

Listing Office: Vesta Preferred LLC
Listing Office Phone: 773-645-4455

Member Participants (and their affiliated licensees, if applicable) shall indicate on their websites that IDX information is provided exclusively for consumers’ personal non-commercial use, that it may not be used for any purpose other than to identify prospective properties consumers may be interested in purchasing, that the data is deemed reliable but is not guaranteed by MLS GRID, and that the use of the MLS GRID Data may be subject to an end user license agreement prescribed by the Member Participant’s applicable MLS if any and as amended from time to time. MLS GRID may, at its discretion, require use of other disclaimers as necessary to protect Member Participant, and/or their MLS from liability.
Based on information submitted to the MLS GRID. All data is obtained from various sources and may not have been verified by broker or MLS GRID. Supplied Open House Information is subject to change without notice. All information should be independently reviewed and verified for accuracy. Properties may or may not be listed by the office/agent presenting the information.
Select a format below, new window will open and will prompt you to print.


AWARD WINNING SERVICES


GLOBAL REACH & HOME INSURANCE



Member Participants (and their affiliated licensees, if applicable) shall indicate on their websites that IDX information is provided exclusively for consumers’ personal non-commercial use, that it may not be used for any purpose other than to identify prospective properties consumers may be interested in purchasing, that the data is deemed reliable but is not guaranteed by MLS GRID, and that the use of the MLS GRID Data may be subject to an end user license agreement prescribed by the Member Participant’s applicable MLS if any and as amended from time to time. MLS GRID may, at its discretion, require use of other disclaimers as necessary to protect Member Participant, and/or their MLS from liability.
Based on information submitted to the MLS GRID. All data is obtained from various sources and may not have been verified by broker or MLS GRID. Supplied Open House Information is subject to change without notice. All information should be independently reviewed and verified for accuracy. Properties may or may not be listed by the office/agent presenting the information.
Privacy Policy / DMCA Notice / ADA Accessibility

