


Listing Office: Riverstone Real Estate Services LLC
Listing Office Phone: (563) 419-2195
29056 Skyview Ln Eastman, WI 54626
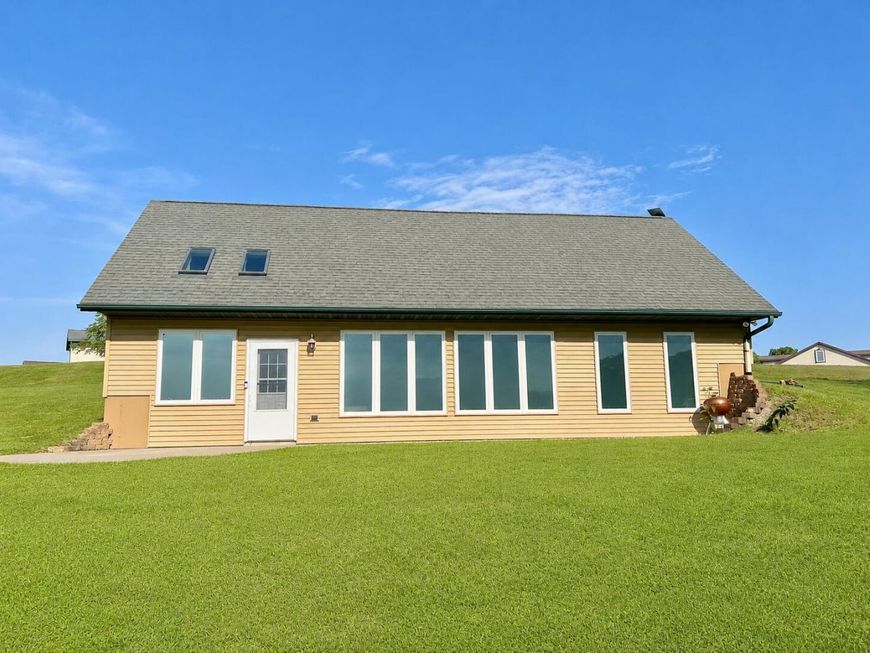
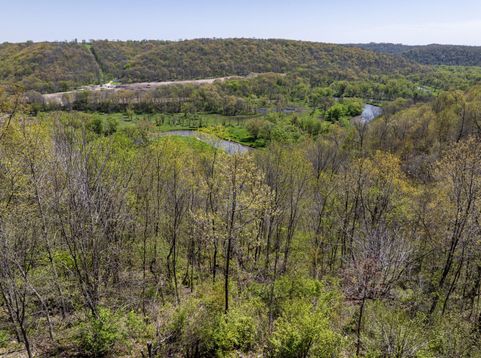
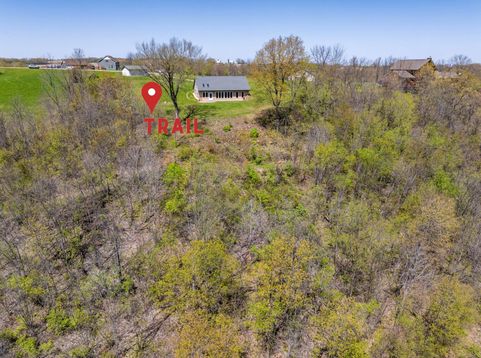
PLAY & STAY IN THE DRIFTLESS AREA! Looking for the perfect getaway? This well-built 2010 home offers plenty of sleeping space, trails right out your front door, and beautiful views of the Kickapoo River and surrounding Driftless Area. Enjoy private access to approximately 80 acres for UTV riding, exploring, or easy access to the Kickapoo River for kayaking. The home features in-floor heat, a private well, and septic system. Hunting is not permitted on the 80 acres, but DNR land borders the property to the north, offering additional recreational opportunities. A great property for weekend adventures, family gatherings, or a peaceful Driftless Area escape!

Baird & Warner New Client Care Team Agent Cell: 312.847.5702 Email
Property Details
Feature Descriptions
Room Information
Schools
Disclaimer: The accuracy of all information regardless of source, including but not limited to square footage and lot size, is deemed reliable but not guaranteed nor warranted and should be personally verified through personal inspection by and/or with the appropriate professionals.
Location
See details and scored characteristics about this location.
Select a format below, new window will open and will prompt you to print.


AWARD WINNING SERVICES


GLOBAL REACH & HOME INSURANCE



Information is supplied by seller and other third parties and has not been verified.
Listing data compilation and photo(s) © 2026 – Multiple Listing Service, Inc. – All Rights Reserved .
Data Source: Metro MLS
Privacy Policy / DMCA Notice / ADA Accessibility

