

Listing Office: Shane Peterson Realty
Listing Office Phone: (608) 606-9830
29053 State Highway 27 - Portland, WI 54619
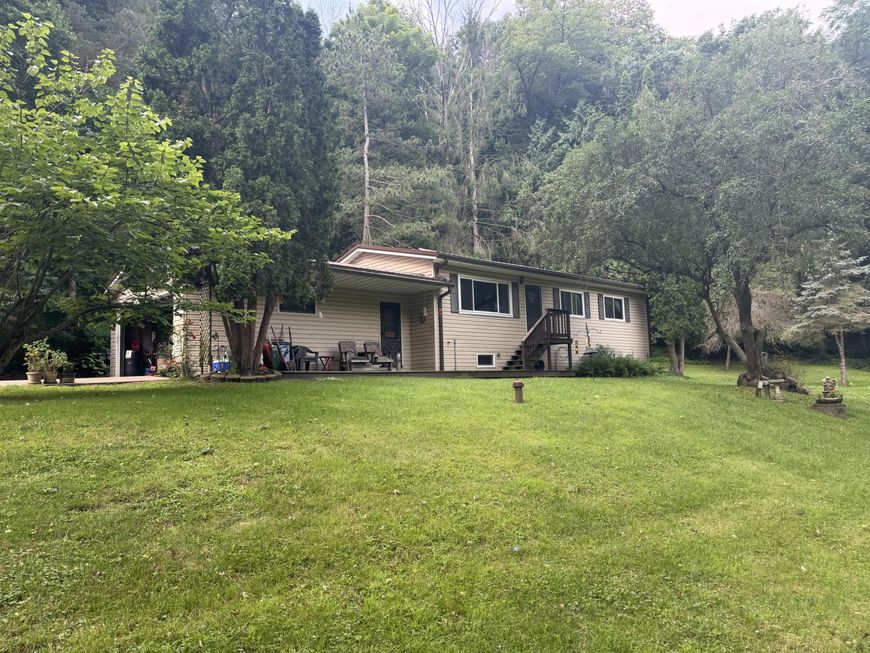
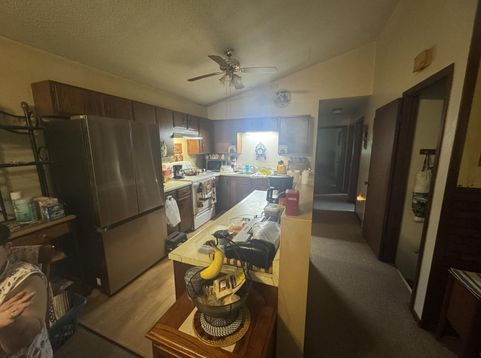
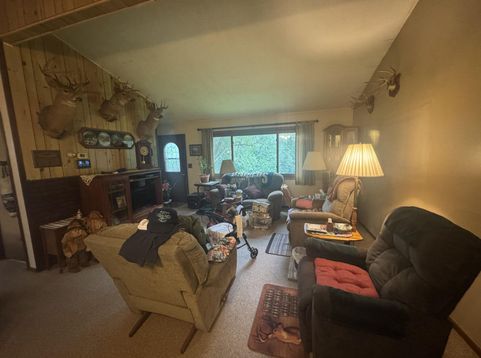
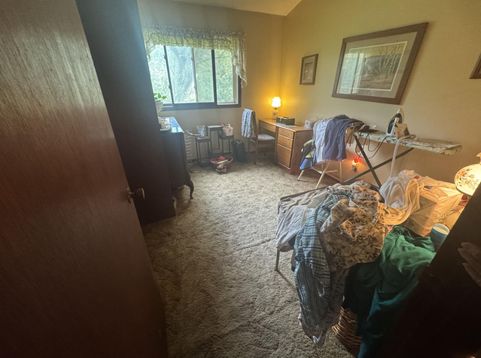
Opportunity and Location: 1977 Split Level Ranch on 11 acres just a short distance from Cashton. First time on market, has been owner occupied since build in 1977. Please note the many trophy buck mounts in both the home and the garage, all harvested from this property. Main level has 3 bedrooms and 1 bathroom. Lower level had a finished room but flooring is not present so is not counted in square footage. Two tax parcels (032-00571-0000 is 2 acres, Town of Portland and 016-00611-0000 is 9 acres, Town of Jefferson). Additional shed for storage. Note: basement is WOOD BASEMENT and some bowing has taken place and one support is broken. Functional, but will eventually need replacement and may not qualify for conventinoal loans. Priced accordingly or would be priced higher.

Baird & Warner New Client Care Team Agent Cell: 312.847.5702 Email
Property Details
Feature Descriptions
Room Information
Schools
Disclaimer: The accuracy of all information regardless of source, including but not limited to square footage and lot size, is deemed reliable but not guaranteed nor warranted and should be personally verified through personal inspection by and/or with the appropriate professionals.
Location
See details and scored characteristics about this location.
Select a format below, new window will open and will prompt you to print.


AWARD WINNING SERVICES


GLOBAL REACH & HOME INSURANCE



Information is supplied by seller and other third parties and has not been verified.
Listing data compilation and photo(s) © 2026 – Multiple Listing Service, Inc. – All Rights Reserved .
Data Source: Metro MLS
Privacy Policy / DMCA Notice / ADA Accessibility

