
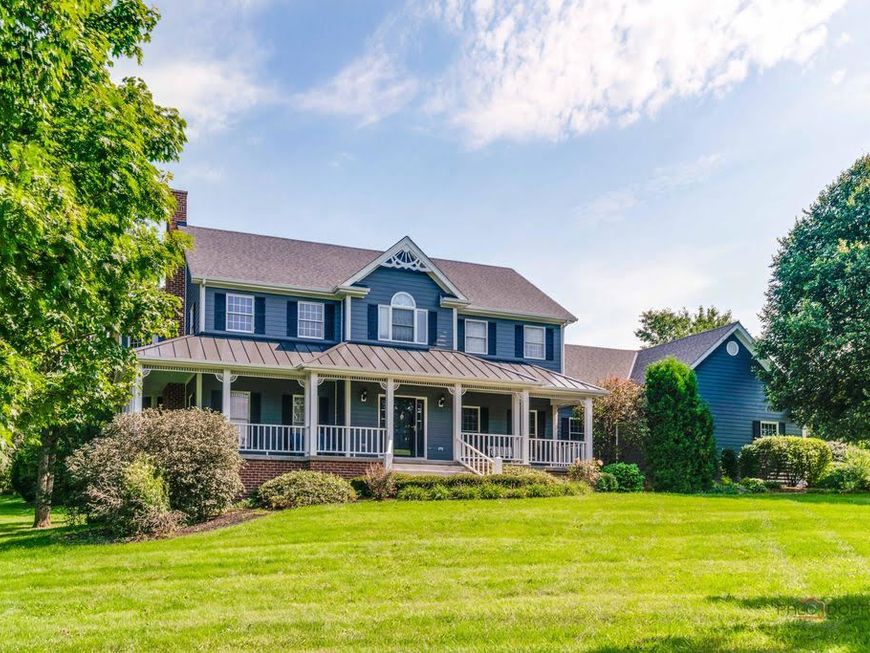
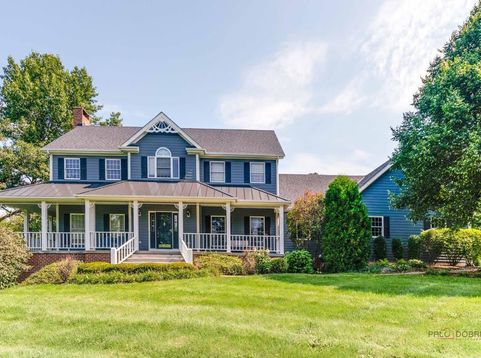
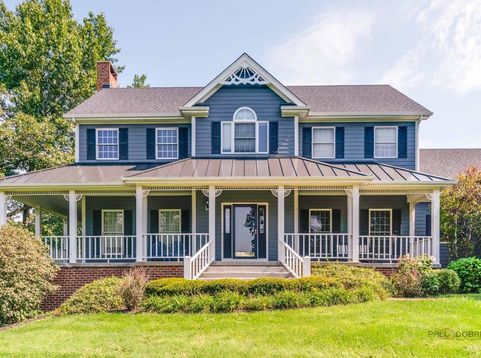
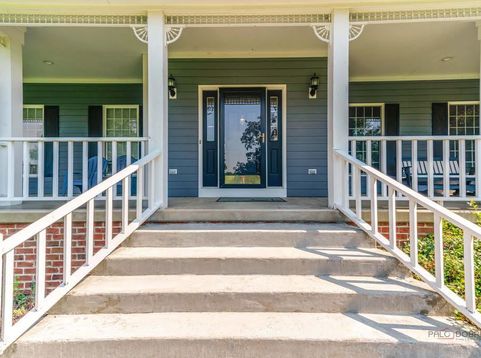
2904 Fox Knoll Court Johnsburg, IL 60051
Set on over an acre at the end of a quiet cul-de-sac in prestigious Dutch Creek, this exceptional custom residence offers an extraordinary blend of privacy, sophistication, and resort-style living. Spanning approximately 4,581 square feet with 4 bedrooms and 3.5 bathrooms, the home has been thoughtfully enhanced with substantial improvements while maintaining its timeless character. A striking exterior showcases James Hardie siding and trim complemented by architectural-grade shingle and metal roofing, creating an impressive first impression. Inside, beautifully proportioned living spaces unfold with an abundance of natural light, including an inviting sunroom, a beautifully appointed kitchen, and an expansive primary suite with a spa-inspired bath. The finished walkout lower level is designed for both entertaining and everyday living, featuring a family room, wet bar, media room, office, and direct access to the outdoors. Beyond the interiors, the property transforms into a private retreat. Lush landscaping surrounds an inground gunite pool and spa, expansive patios, and a fire pit, creating an incredible setting for summer entertaining and quiet evenings at home. The spa has been completely retiled and replastered, while additional improvements include a newer pool pump and winter cover. A three-car garage with tile flooring and newer garage doors completes the home, along with a tankless water heater and comprehensive water treatment system. Ideally positioned near the Chain O' Lakes, Fox River, shopping, dining, and everyday conveniences, this remarkable Dutch Creek residence delivers the space, privacy, and lifestyle of a true luxury retreat.

Baird & Warner New Client Care Team Agent Cell: 312.847.5702 Email
Property Details
Amenities
Feature Descriptions
Room Information
Schools
Disclaimer: The accuracy of all information regardless of source, including but not limited to square footage and lot size, is deemed reliable but not guaranteed nor warranted and should be personally verified through personal inspection by and/or with the appropriate professionals.
Location
See details and scored characteristics about this location.

Listing Office: RE/MAX Top Performers
Listing Office Phone: 847-295-0800

Member Participants (and their affiliated licensees, if applicable) shall indicate on their websites that IDX information is provided exclusively for consumers’ personal non-commercial use, that it may not be used for any purpose other than to identify prospective properties consumers may be interested in purchasing, that the data is deemed reliable but is not guaranteed by MLS GRID, and that the use of the MLS GRID Data may be subject to an end user license agreement prescribed by the Member Participant’s applicable MLS if any and as amended from time to time. MLS GRID may, at its discretion, require use of other disclaimers as necessary to protect Member Participant, and/or their MLS from liability.
Based on information submitted to the MLS GRID. All data is obtained from various sources and may not have been verified by broker or MLS GRID. Supplied Open House Information is subject to change without notice. All information should be independently reviewed and verified for accuracy. Properties may or may not be listed by the office/agent presenting the information.
Select a format below, new window will open and will prompt you to print.


AWARD WINNING SERVICES


GLOBAL REACH & HOME INSURANCE



Member Participants (and their affiliated licensees, if applicable) shall indicate on their websites that IDX information is provided exclusively for consumers’ personal non-commercial use, that it may not be used for any purpose other than to identify prospective properties consumers may be interested in purchasing, that the data is deemed reliable but is not guaranteed by MLS GRID, and that the use of the MLS GRID Data may be subject to an end user license agreement prescribed by the Member Participant’s applicable MLS if any and as amended from time to time. MLS GRID may, at its discretion, require use of other disclaimers as necessary to protect Member Participant, and/or their MLS from liability.
Based on information submitted to the MLS GRID. All data is obtained from various sources and may not have been verified by broker or MLS GRID. Supplied Open House Information is subject to change without notice. All information should be independently reviewed and verified for accuracy. Properties may or may not be listed by the office/agent presenting the information.
Privacy Policy / DMCA Notice / ADA Accessibility

