

Listing Office: Coldwell Banker HomeSale Realty - Greenfield
Listing Office Phone: (414) 762-2030
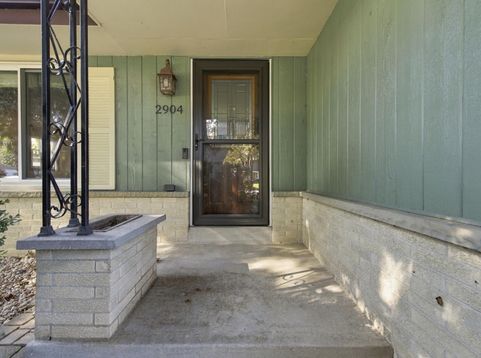
2904 17th Ave South Milwaukee, WI 53172
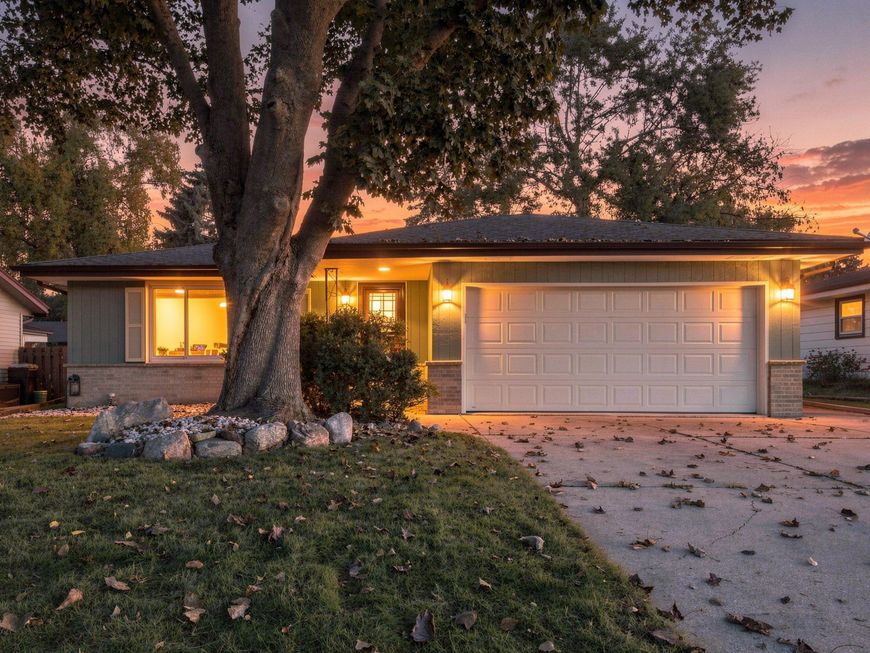
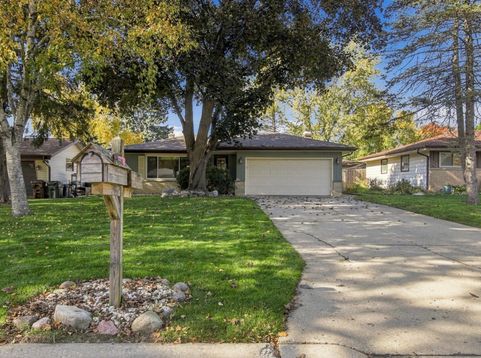
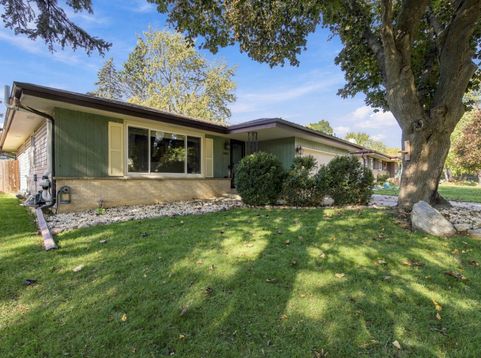
Welcome to South Milwaukee, where comfort meets character! With just over 1,300 square feet on the main floor, this home offers 3 bedrooms, 1.5 bathrooms, and plenty of room to spread out without having to yell across a mansion. Cozy up by the natural fireplace (already inspected and ready to go!), enjoy a fenced-in backyard perfect for pets, play, or questionable gardening ambitions, and say goodbye to scraping snow off your car with the attached 2-car garage. Whether you're hosting friends, relaxing at home, or finally claiming a bedroom as your personal sanctuary, this home is ready for its next chapter. Come see it before someone else steals your spot!

Baird & Warner New Client Care Team Agent Cell: 312.847.5702 Email
Property Details
Feature Descriptions
Room Information
Schools
Disclaimer: The accuracy of all information regardless of source, including but not limited to square footage and lot size, is deemed reliable but not guaranteed nor warranted and should be personally verified through personal inspection by and/or with the appropriate professionals.
Location
See details and scored characteristics about this location.
Select a format below, new window will open and will prompt you to print.


AWARD WINNING SERVICES


GLOBAL REACH & HOME INSURANCE



Information is supplied by seller and other third parties and has not been verified.
Listing data compilation and photo(s) © 2026 – Multiple Listing Service, Inc. – All Rights Reserved .
Data Source: Metro MLS
Privacy Policy / DMCA Notice / ADA Accessibility

