
29025 SE 150th Street Altoona, FL 32702
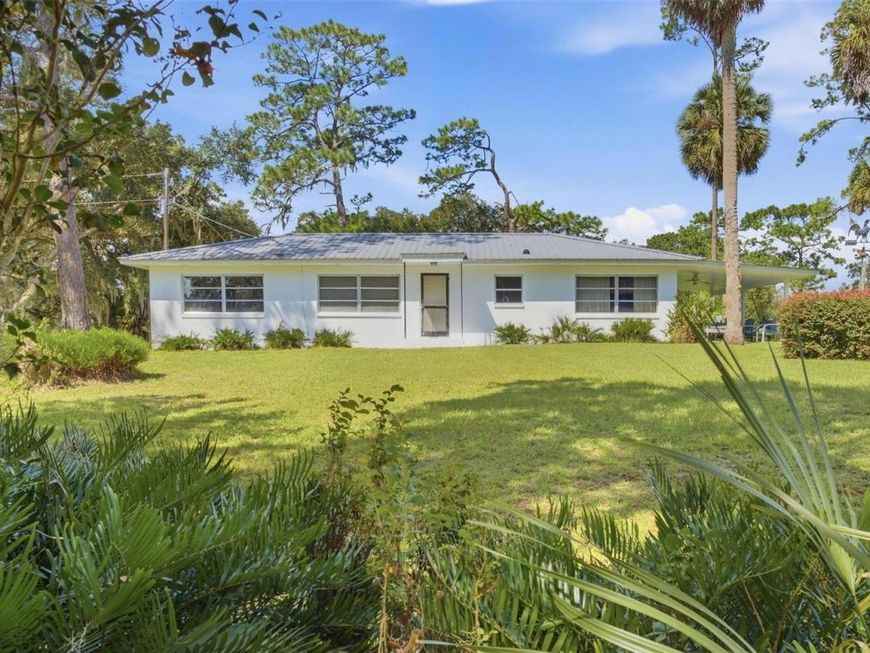
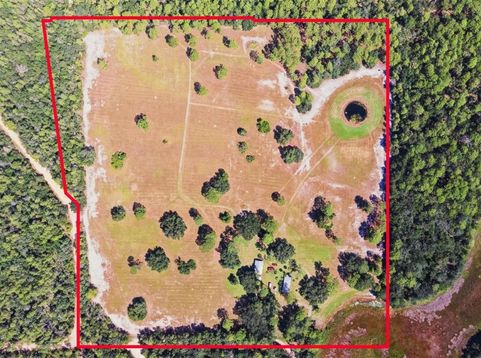
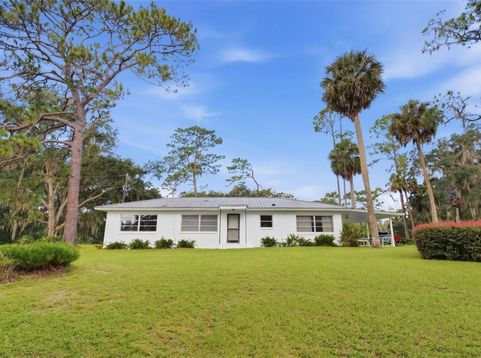
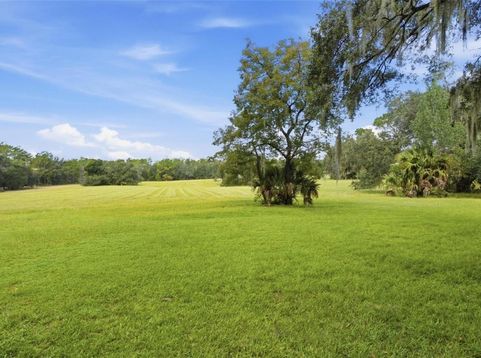
DO YOU LONG FOR LEGACY LAND? This long-held family property of 40+ ACRES comes from a simpler time, when you could set your table from your garden, and now the first time offered on the market! The 3 BR 2BA home was built to last. And the land is calming with mature trees and the kind of quiet that's getting harder to find. This would make an awesome Guest house should you build your new one, up on the ridge, overlooking YOUR ROLLING LAND of PASTURES dotted with Oak Trees and Long Leaf Pines nestled in the ADJACENT Ocala National Forest. Built in a different era, when things were made with substance and care: for example, the Seller says the carport is constructed of 100 year old cypress, METAL ROOF on the house, CONCRETE BLOCK construction and TERRAZZO Floors in most of the home, freshly painted, simple UPDATED Kitchen and BATH, Central Heat and AC about 2 years old, new drainfield in 2026. WILDLIFE IS PLENTIFUL when they come to drink from your POND: Deer, Turkeys, Eagles etc.! Clean and ready for you to make it part of your family's future, call your REALTOR and begin your family history on the kind of property that is more and more rare- solid, private, unpretentious and REAL!

Baird & Warner New Client Care Team Agent Cell: 312.847.5702 Email
Property Details
Amenities
Feature Descriptions
Room Information
Location
See details and scored characteristics about this location.

Listing Office: BHHS FLORIDA REALTY

Member Participants (and their affiliated licensees, if applicable) shall indicate on their websites that IDX information is provided exclusively for consumers’ personal non-commercial use, that it may not be used for any purpose other than to identify prospective properties consumers may be interested in purchasing, that the data is deemed reliable but is not guaranteed by MLS GRID, and that the use of the MLS GRID Data may be subject to an end user license agreement prescribed by the Member Participant’s applicable MLS if any and as amended from time to time. MLS GRID may, at its discretion, require use of other disclaimers as necessary to protect Member Participant, and/or their MLS from liability.
Based on information submitted to the MLS GRID. All data is obtained from various sources and may not have been verified by broker or MLS GRID. Supplied Open House Information is subject to change without notice. All information should be independently reviewed and verified for accuracy. Properties may or may not be listed by the office/agent presenting the information.
Select a format below, new window will open and will prompt you to print.


AWARD WINNING SERVICES


GLOBAL REACH & HOME INSURANCE



Member Participants (and their affiliated licensees, if applicable) shall indicate on their websites that IDX information is provided exclusively for consumers’ personal non-commercial use, that it may not be used for any purpose other than to identify prospective properties consumers may be interested in purchasing, that the data is deemed reliable but is not guaranteed by MLS GRID, and that the use of the MLS GRID Data may be subject to an end user license agreement prescribed by the Member Participant’s applicable MLS if any and as amended from time to time. MLS GRID may, at its discretion, require use of other disclaimers as necessary to protect Member Participant, and/or their MLS from liability.
Based on information submitted to the MLS GRID. All data is obtained from various sources and may not have been verified by broker or MLS GRID. Supplied Open House Information is subject to change without notice. All information should be independently reviewed and verified for accuracy. Properties may or may not be listed by the office/agent presenting the information.
Privacy Policy / DMCA Notice / ADA Accessibility

