
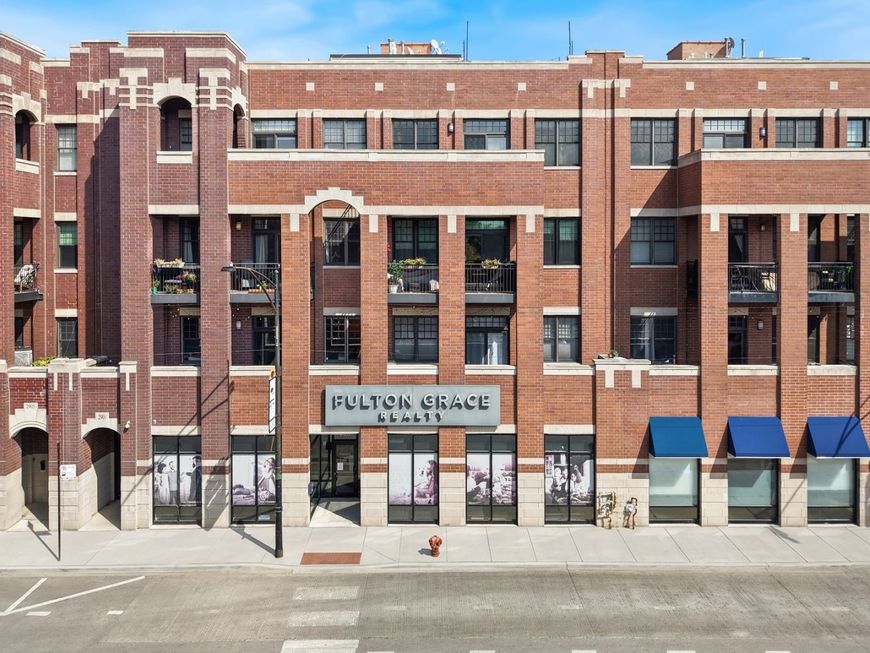
2901 N Halsted Street, Unit 203 Chicago, IL 60657
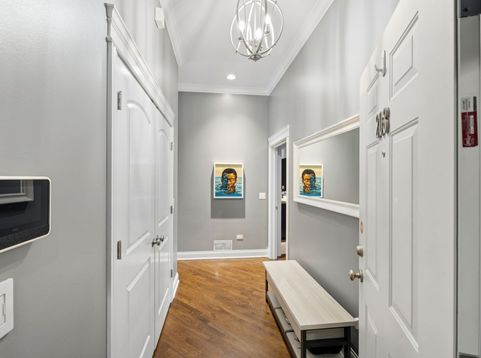
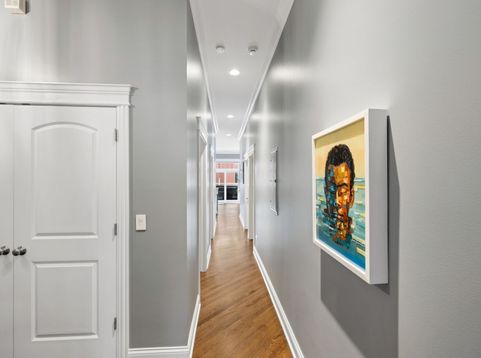
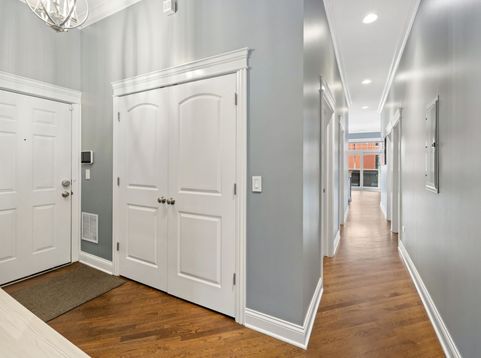
A rare Lake View retreat offering extraordinary outdoor living! Sophisticated city living reaches a new level in this exceptional 3 bed/2 bath home in the heart of Lake View. Thoughtfully designed, this home pairs timeless interiors with extraordinary private outdoor spaces. Inside, rich hardwood floors extend throughout the home. The beautifully appointed kitchen showcases crisp white shaker-style cabinetry, and natural stone countertops and backsplash. The inviting living room is anchored by a fireplace and opens directly to an expansive 32' wide front balcony spanning the full width of the residence, creating a seamless extension of the living space. But the true showpiece awaits beyond the rear of the home: an exceptional private terrace transformed into a luxurious urban oasis by Urban Rooftops. Remarkably spacious at 660 square feet and beautifully designed, this private retreat features a custom pergola, fire pit, and hot tub, creating an extraordinary backdrop for everything from quiet evenings under the stars to memorable gatherings with friends. It is the kind of outdoor space that fundamentally changes the way you experience city living. Three generously sized bedrooms offer flexibility for guests, family, or a sophisticated home office, while two full bathrooms provide comfort and convenience. Finally, there are two side-by-side garage parking spaces with EV charging, plus a large private storage closet. Steps to restaurants, coffee shops, parks, public transportation, the lake, and all that vibrant Lake View has to offer!

Baird & Warner New Client Care Team Agent Cell: 312.847.5702 Email
Property Details
Amenities
Feature Descriptions
Room Information
Schools
Disclaimer: The accuracy of all information regardless of source, including but not limited to square footage and lot size, is deemed reliable but not guaranteed nor warranted and should be personally verified through personal inspection by and/or with the appropriate professionals.
Location
See details and scored characteristics about this location.

Listing Office: Compass
Listing Office Phone: 312-733-7201

Member Participants (and their affiliated licensees, if applicable) shall indicate on their websites that IDX information is provided exclusively for consumers’ personal non-commercial use, that it may not be used for any purpose other than to identify prospective properties consumers may be interested in purchasing, that the data is deemed reliable but is not guaranteed by MLS GRID, and that the use of the MLS GRID Data may be subject to an end user license agreement prescribed by the Member Participant’s applicable MLS if any and as amended from time to time. MLS GRID may, at its discretion, require use of other disclaimers as necessary to protect Member Participant, and/or their MLS from liability.
Based on information submitted to the MLS GRID. All data is obtained from various sources and may not have been verified by broker or MLS GRID. Supplied Open House Information is subject to change without notice. All information should be independently reviewed and verified for accuracy. Properties may or may not be listed by the office/agent presenting the information.
Select a format below, new window will open and will prompt you to print.


AWARD WINNING SERVICES


GLOBAL REACH & HOME INSURANCE



Member Participants (and their affiliated licensees, if applicable) shall indicate on their websites that IDX information is provided exclusively for consumers’ personal non-commercial use, that it may not be used for any purpose other than to identify prospective properties consumers may be interested in purchasing, that the data is deemed reliable but is not guaranteed by MLS GRID, and that the use of the MLS GRID Data may be subject to an end user license agreement prescribed by the Member Participant’s applicable MLS if any and as amended from time to time. MLS GRID may, at its discretion, require use of other disclaimers as necessary to protect Member Participant, and/or their MLS from liability.
Based on information submitted to the MLS GRID. All data is obtained from various sources and may not have been verified by broker or MLS GRID. Supplied Open House Information is subject to change without notice. All information should be independently reviewed and verified for accuracy. Properties may or may not be listed by the office/agent presenting the information.
Privacy Policy / DMCA Notice / ADA Accessibility

