

28w486 Mack Road West Chicago, IL 60185
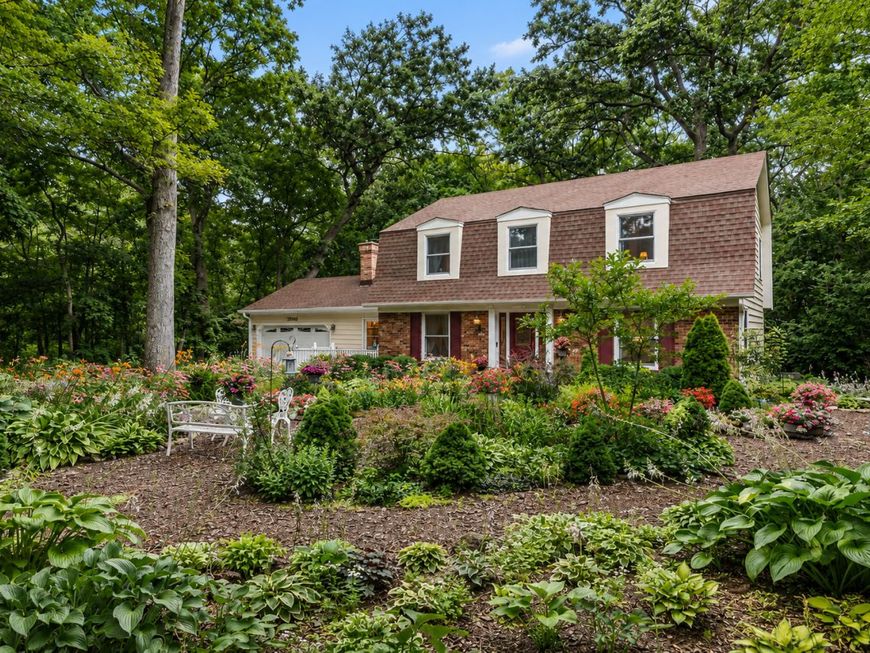
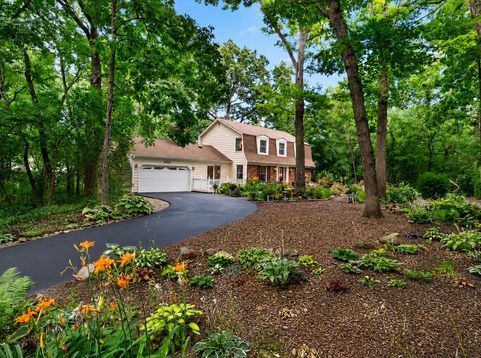
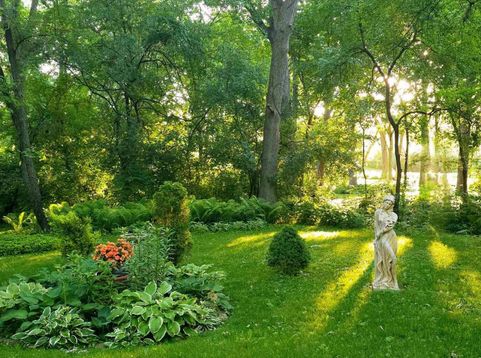
Prepare to be captivated by one of West Chicago's most extraordinary properties, where award-winning perennial gardens, towering mature oaks, and nearly 3/4 acres of breathtaking, park-like grounds create a private botanical retreat unlike anything else on the market. Lovingly cultivated over decades, hundreds of spectacular perennials provide an ever-changing tapestry of color, texture, and blooms from early spring through late fall, making this a true gardener's paradise. Beautifully updated, this spacious 5 bedroom, 2 full and 2 half bath Colonial is nestled on an almost 3/4-acre wooded lot in an incredibly private, country-like setting, yet remains just minutes from shopping, dining, the Metra, and forest preserves. Zoned for one horse, this exceptional property offers the rare combination of natural beauty, privacy, and everyday convenience. Step inside the inviting foyer where formal living and dining rooms welcome family and guests. Newly refinished gleaming hardwood floors flow throughout the main level, leading to an updated chef's kitchen featuring custom 42-inch cabinetry with crown molding, granite countertops, an expansive center island, pantry cabinet, recessed lighting, a bay-window eating area, new Samsung refrigerator, GE Profile Touch range and microwave, and newer appliances. The spacious family room is highlighted by a beautiful brick fireplace and glass doors that open to the outdoor living areas, while the sunroom provides the perfect place to enjoy your morning coffee overlooking the magnificent gardens and wooded landscape. A first floor bedroom, ideal as a 5th bedroom or home office, along with an updated powder room and convenient laundry room complete the main level. Upstairs, the spacious primary suite features an updated en-suite bath with dual vanities, while three additional generously sized bedrooms and an updated full bath provide plenty of room for family and guests. The finished basement offers even more living space with two expansive recreation areas, a wet bar, recently renovated half bath, utility room, and abundant storage. Step outside to experience the property's true showpiece-a private outdoor sanctuary featuring a brand-new stone and brick paver patio with a custom seat wall, multiple outdoor entertaining areas, a fire pit, and extraordinary award-winning gardens. Meandering pathways wind through professionally designed perennial beds bursting with seasonal color, flowering shrubs, ornamental trees, and meticulously maintained landscaping that delivers breathtaking beauty throughout the growing season. Every turn reveals another spectacular view, creating an outdoor setting that is both peaceful and unforgettable. Additional improvements include a NEW Culligan water treatment system, new A/C compressor, new asphalt driveway, garage with new drywall and epoxy flooring, LiftMaster garage door opener, fresh exterior paint, new gutters and downspouts on the front of the home, garage and sunroom,

Baird & Warner New Client Care Team Agent Cell: 312.847.5702 Email
Property Details
Amenities
Feature Descriptions
Room Information
Schools
Disclaimer: The accuracy of all information regardless of source, including but not limited to square footage and lot size, is deemed reliable but not guaranteed nor warranted and should be personally verified through personal inspection by and/or with the appropriate professionals.
Location
See details and scored characteristics about this location.

Listing Office: Legacy Properties, A Sarah Leonard Company, LLC
Listing Office Phone: 224-999-9100

Member Participants (and their affiliated licensees, if applicable) shall indicate on their websites that IDX information is provided exclusively for consumers’ personal non-commercial use, that it may not be used for any purpose other than to identify prospective properties consumers may be interested in purchasing, that the data is deemed reliable but is not guaranteed by MLS GRID, and that the use of the MLS GRID Data may be subject to an end user license agreement prescribed by the Member Participant’s applicable MLS if any and as amended from time to time. MLS GRID may, at its discretion, require use of other disclaimers as necessary to protect Member Participant, and/or their MLS from liability.
Based on information submitted to the MLS GRID. All data is obtained from various sources and may not have been verified by broker or MLS GRID. Supplied Open House Information is subject to change without notice. All information should be independently reviewed and verified for accuracy. Properties may or may not be listed by the office/agent presenting the information.
Select a format below, new window will open and will prompt you to print.


AWARD WINNING SERVICES

GLOBAL REACH & HOME INSURANCE



WEBSITE AWARDS


Member Participants (and their affiliated licensees, if applicable) shall indicate on their websites that IDX information is provided exclusively for consumers’ personal non-commercial use, that it may not be used for any purpose other than to identify prospective properties consumers may be interested in purchasing, that the data is deemed reliable but is not guaranteed by MLS GRID, and that the use of the MLS GRID Data may be subject to an end user license agreement prescribed by the Member Participant’s applicable MLS if any and as amended from time to time. MLS GRID may, at its discretion, require use of other disclaimers as necessary to protect Member Participant, and/or their MLS from liability.
Based on information submitted to the MLS GRID. All data is obtained from various sources and may not have been verified by broker or MLS GRID. Supplied Open House Information is subject to change without notice. All information should be independently reviewed and verified for accuracy. Properties may or may not be listed by the office/agent presenting the information.
Privacy Policy / DMCA Notice / ADA Accessibility

