

Listing Office: First Weber Inc - Delafield
Listing Office Phone: (262) 646-6800
289 Lakeridge Dr Oconomowoc, WI 53066
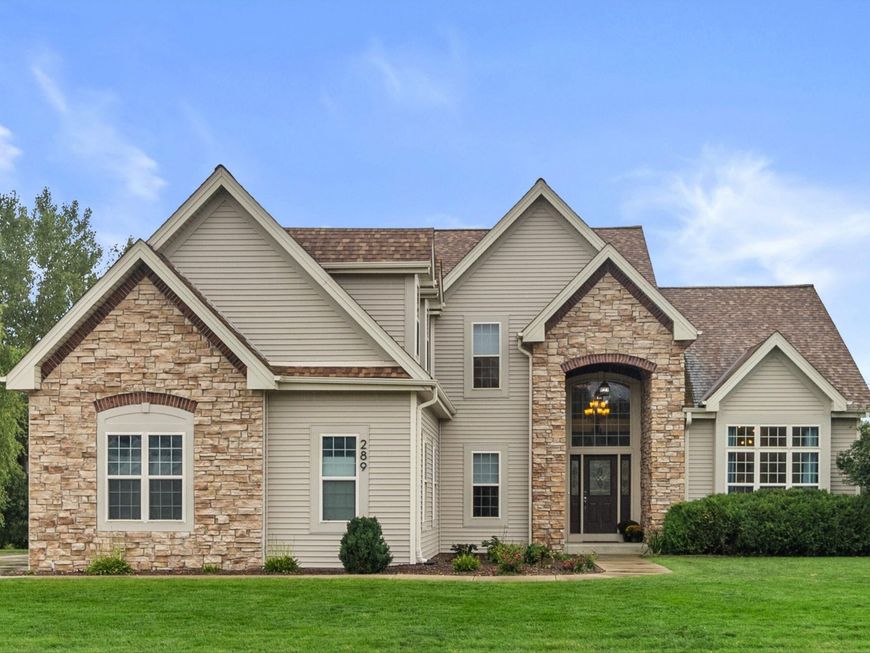
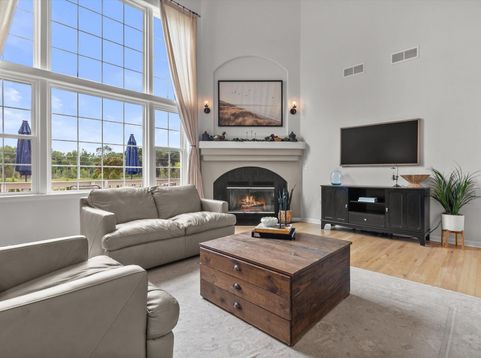
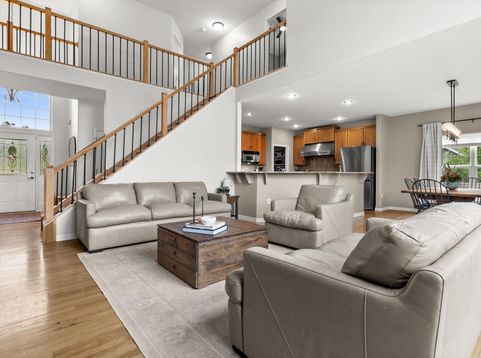
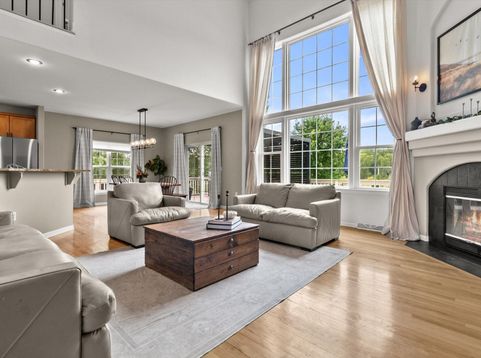
Welcome to a home that offers the space, updates & flexibility you've been looking for! With over 4,000 sqft of beautifully designed living space, this impressive property is made for both comfortable everyday living & effortless entertaining. Thoughtful updates include a new roof, siding, garage doors, brand-new flooring throughout & more! Enjoy true main- floor living in a sun-drenched living room, while also benefiting from a finished lower level that takes entertaining to new heights. With plenty of room to gather, a wet bar & a built-in wine rack, you have the perfect setting for game days, celebrations or relaxed nights at home. With abundant square footage, substantial updates & spaces designed to be enjoyed, this is a home that truly has room for it all - and it's waiting for you!

Baird & Warner New Client Care Team Agent Cell: 312.847.5702 Email
Property Details
Feature Descriptions
Room Information
Schools
Disclaimer: The accuracy of all information regardless of source, including but not limited to square footage and lot size, is deemed reliable but not guaranteed nor warranted and should be personally verified through personal inspection by and/or with the appropriate professionals.
Location
See details and scored characteristics about this location.
Select a format below, new window will open and will prompt you to print.


AWARD WINNING SERVICES


GLOBAL REACH & HOME INSURANCE



Information is supplied by seller and other third parties and has not been verified.
Listing data compilation and photo(s) © 2026 – Multiple Listing Service, Inc. – All Rights Reserved .
Data Source: Metro MLS
Privacy Policy / DMCA Notice / ADA Accessibility

