

Listing Office: Victory Realty Elite
Listing Office Phone: (414) 690-1040
2885 S 126th St New Berlin, WI 53151
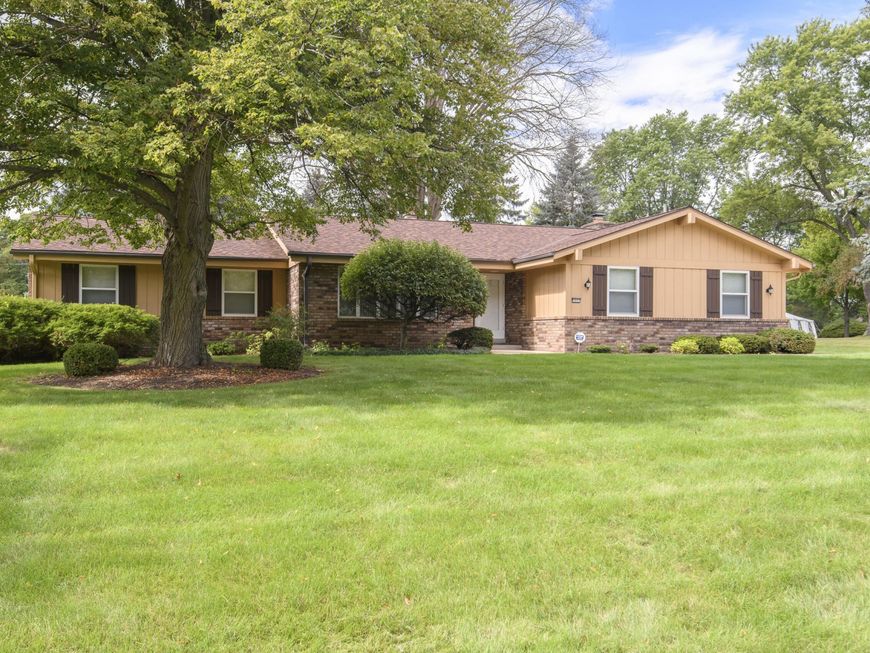
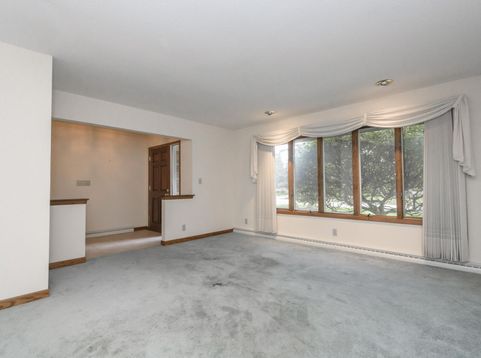
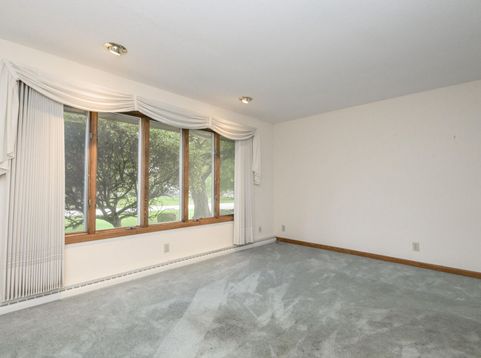
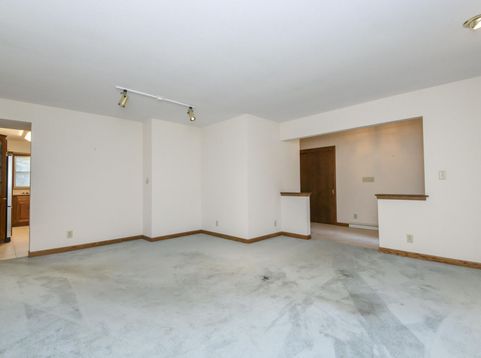
Rare opportunity to own a spacious ranch on a beautifully landscaped half-acre lot in an established New Berlin neighborhood! Built in 1980, one of the newer homes in the area, this 3-bedroom home offers nearly 1,850 SF of single-level living, a natural fireplace, and an oversized 3-car garage. Major updates include a 2023 complete tear-off roof with ice-melt protection, seamless gutters with leaf guards, and Lennox furnace and central air in 2022. The full basement features extra high ceilings and plumbing stubbed for a future bath. Priced with flooring updates in mind, offering the next owner an opportunity to personalize this home while enjoying major improvements already completed. Come see all it has to offer! Photos are Digitally Altered.

Baird & Warner New Client Care Team Agent Cell: 312.847.5702 Email
Property Details
Feature Descriptions
Room Information
Schools
Disclaimer: The accuracy of all information regardless of source, including but not limited to square footage and lot size, is deemed reliable but not guaranteed nor warranted and should be personally verified through personal inspection by and/or with the appropriate professionals.
Location
See details and scored characteristics about this location.
Select a format below, new window will open and will prompt you to print.


AWARD WINNING SERVICES


GLOBAL REACH & HOME INSURANCE



Information is supplied by seller and other third parties and has not been verified.
Listing data compilation and photo(s) © 2026 – Multiple Listing Service, Inc. – All Rights Reserved .
Data Source: Metro MLS
Privacy Policy / DMCA Notice / ADA Accessibility

