

Listing Office: Shorewest Realtors, Inc.
28619 106th St Salem Lakes, WI 53179
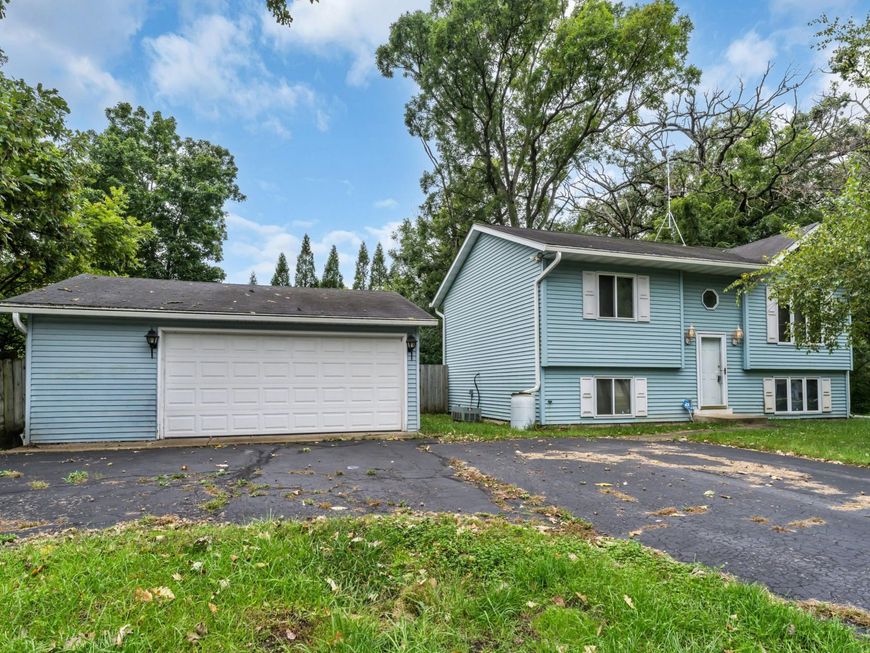
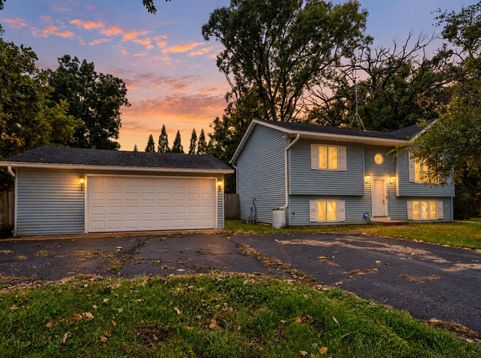
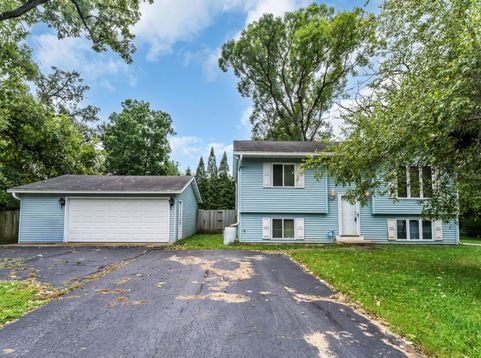
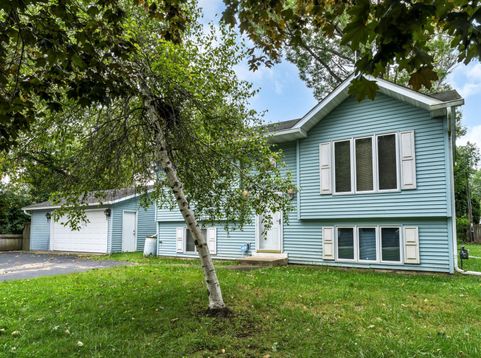
Lots of possibilities with this 3-bedroom, 2 bath, bi-level home. Large, mature trees outline the lot Sit out back & grill all 4 seasons with the gas line plumbed to the grill, while you plan out some landscaping or gardening you prefer. Deep 2.5 car garage with work bench & frig & shelves. Gas heater is hanging there just needs to be hooked up in Garage. Inside, bring some paint for your decorating touches. 200 AMP in house. New ejector pump for municipal sewer w/ battery backup. In the Valmar subdivision close to Camp Lake and boat launch and park. Come take a look.

Baird & Warner New Client Care Team Agent Cell: 312.847.5702 Email
Property Details
Feature Descriptions
Room Information
Schools
Disclaimer: The accuracy of all information regardless of source, including but not limited to square footage and lot size, is deemed reliable but not guaranteed nor warranted and should be personally verified through personal inspection by and/or with the appropriate professionals.
Location
See details and scored characteristics about this location.
Select a format below, new window will open and will prompt you to print.


AWARD WINNING SERVICES


GLOBAL REACH & HOME INSURANCE



Information is supplied by seller and other third parties and has not been verified.
Listing data compilation and photo(s) © 2026 – Multiple Listing Service, Inc. – All Rights Reserved .
Data Source: Metro MLS
Privacy Policy / DMCA Notice / ADA Accessibility

