


Listing Office: Keller Williams Realty-Lake Country
Listing Office Phone: (262) 912-1400
2852 Peninsula Ave Delafield, WI 53018
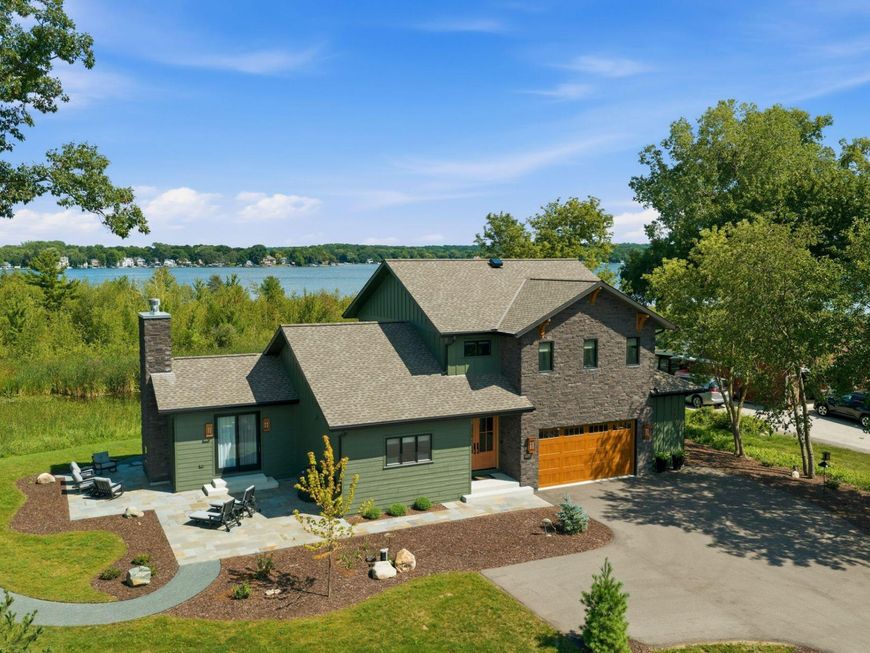
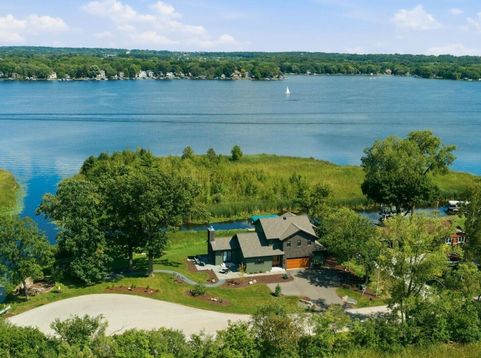
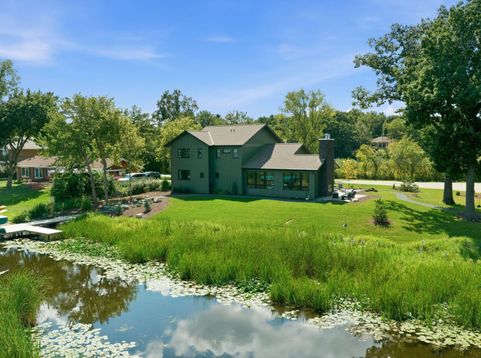
New 2025 custom lake home, thoughtfully designed to embrace the beauty and lifestyle of Nagawicka. Blending classic lake house charm with fresh, modern touches, this .52-acre property offers an impressive 215 feet of frontage on a sheltered channel with immediate lake access, peaceful natural-area views, stunning vistas of the main lake, and beautiful sunrises. The open-concept main level is filled with natural light and features an exceptional kitchen with oversized island, dining area with wet bar, and seamless views of the water. Four spacious bedrooms each feature an en-suite bath, including a darling bunk room that comfortably sleeps five. Outdoors, an expansive bluestone patio with lakeside wood-burning fireplace creates an inviting park-like setting for memorable gatherings.

Baird & Warner New Client Care Team Agent Cell: 312.847.5702 Email
Property Details
Feature Descriptions
Room Information
Schools
Disclaimer: The accuracy of all information regardless of source, including but not limited to square footage and lot size, is deemed reliable but not guaranteed nor warranted and should be personally verified through personal inspection by and/or with the appropriate professionals.
Location
See details and scored characteristics about this location.
Select a format below, new window will open and will prompt you to print.


AWARD WINNING SERVICES


GLOBAL REACH & HOME INSURANCE



Information is supplied by seller and other third parties and has not been verified.
Listing data compilation and photo(s) © 2026 – Multiple Listing Service, Inc. – All Rights Reserved .
Data Source: Metro MLS
Privacy Policy / DMCA Notice / ADA Accessibility

