

Listing Office: REMAX Lakeside-Central
Listing Office Phone: (414) 327-7020
28455 Cobblestone Ct Waterford, WI 53185
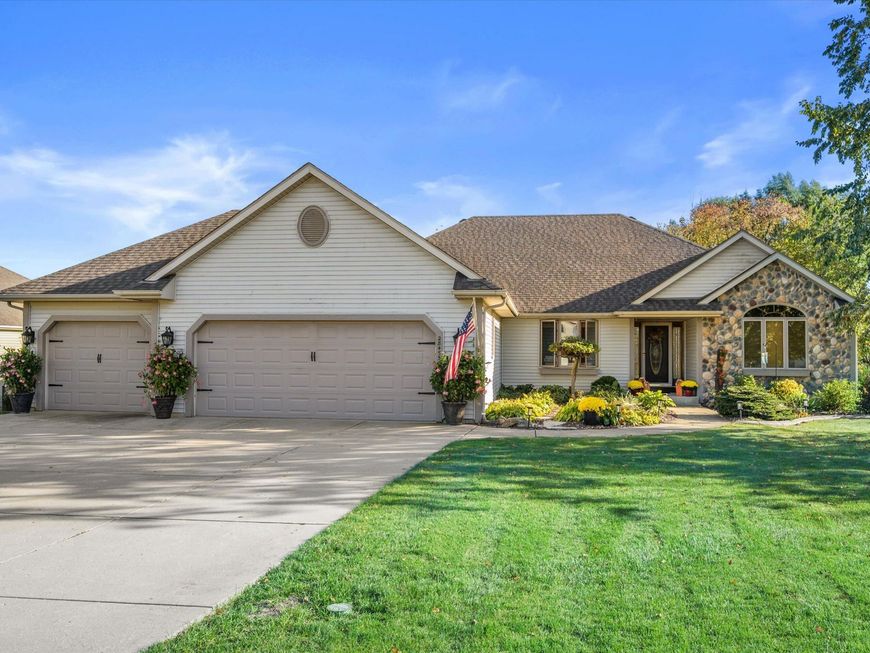
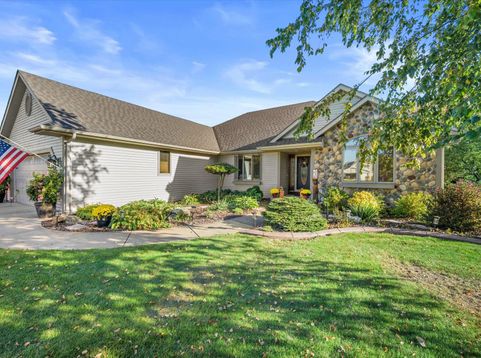
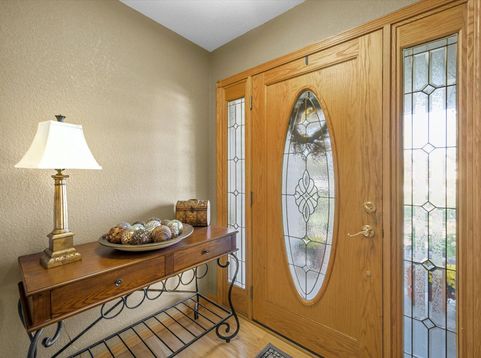
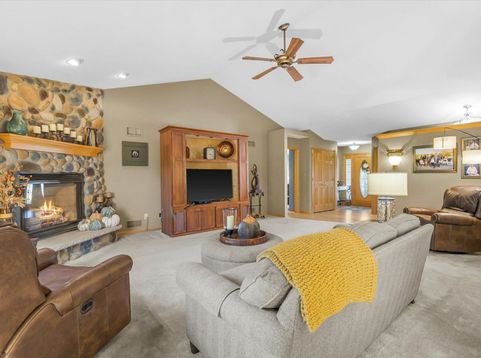
Meticulously maintained,spacious Ranch on a beautifully landscaped .50-acre lot on a quiet cul-de-sac.The KIT features granite,HWFs&an open layout overlooking the inviting LR w/vaulted ceilings&GFP.The generously sized primary suite offers a 7'x6' WIC,bonus closet&private bath w/dual sinks,jetted tub&custom walk-in shower.Also on the 1st floor is a versatile den/office/formal DR w/elegant crown molding&convenient mudroom/laundry.The LL offers full size windows,brick-mold accents on poured concrete walls, full bath&potential for additional living space.Enjoy the professionally landscaped yard&large deck w/hot tub&new cover (2025).Highlights include a tear-off roof w/35-year shingles (9/23),high-efficiency furnaceral air (6/23),direct-vent water heater (6/25)&quality wood blinds.

Baird & Warner New Client Care Team Agent Cell: 312.847.5702 Email
Property Details
Feature Descriptions
Room Information
Schools
Disclaimer: The accuracy of all information regardless of source, including but not limited to square footage and lot size, is deemed reliable but not guaranteed nor warranted and should be personally verified through personal inspection by and/or with the appropriate professionals.
Location
See details and scored characteristics about this location.
Select a format below, new window will open and will prompt you to print.


AWARD WINNING SERVICES


GLOBAL REACH & HOME INSURANCE



Information is supplied by seller and other third parties and has not been verified.
Listing data compilation and photo(s) © 2026 – Multiple Listing Service, Inc. – All Rights Reserved .
Data Source: Metro MLS
Privacy Policy / DMCA Notice / ADA Accessibility

