
2845 Henley Lane Naperville, IL 60540
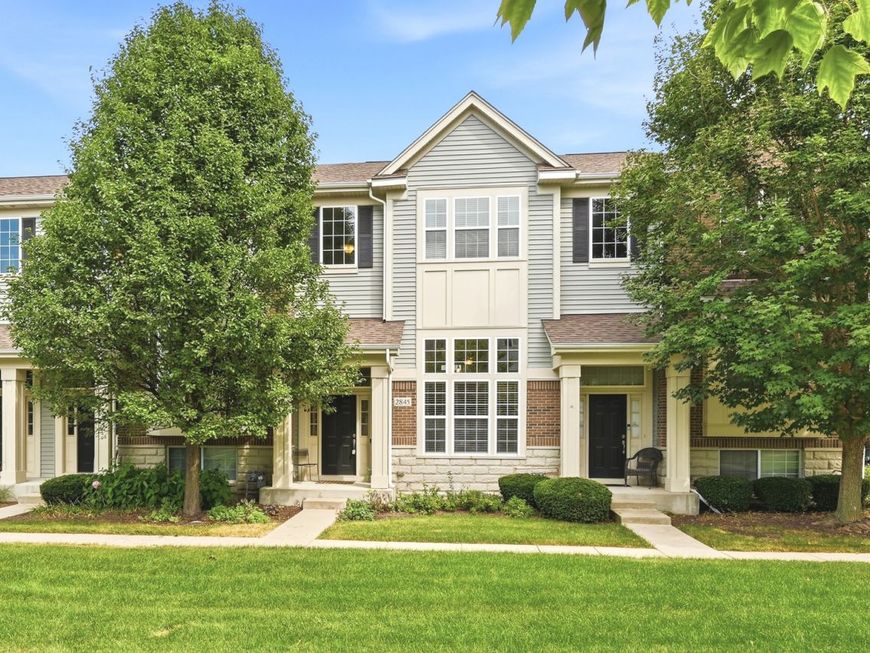
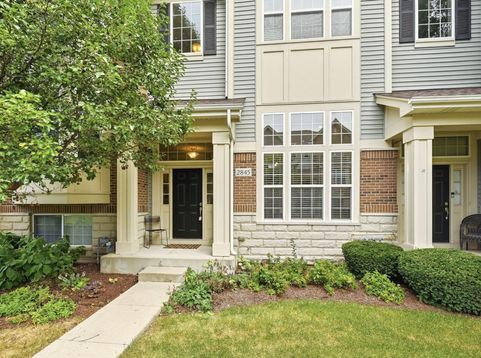
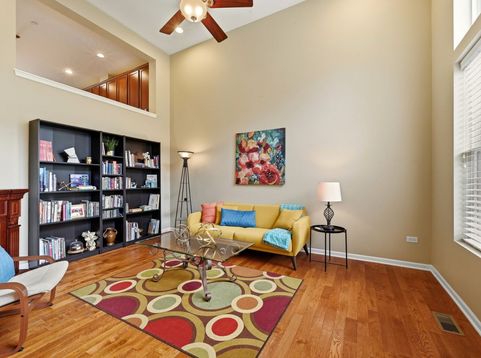
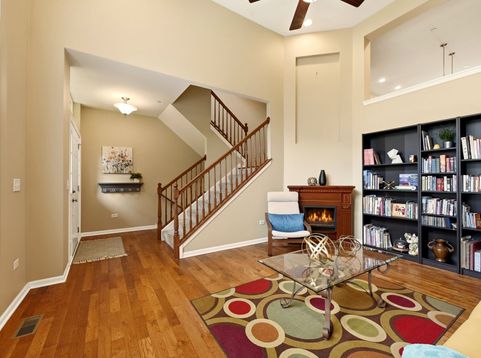
SIMPLY STUNNING!!! This premier Mayfair townhome is bursting at the seams with upgrades and beauty you simply cannot afford to miss. This home boasts a sunken family/living room that invites you in to entertain. Look down from the well appointed kitchen fully equipped with all stainless steel appliances, 42 cherry cabinets with crown molding, perfect veining granite countertops along with coordinating subway tile, walk on dark hardwood flooring accented by chestnut stained railings and spindles. Find an upgraded tiled laundry room and spacious powder room to round out the first floor. See the high ceilinged 2nd story stairwell and landing open for any decorative display leading up to the owner/s suite and 2nd bedroom. Natural light pours into the wall of windows in the owner/s bedroom, with large adjoining walk-in closet and ensuite with higher height polished granite topped dual vanities and integrated bowls. The Second Bedroom also features its own Full Bathroom and Walk-In Closet, providing excellent comfort and privacy for guests or family members. This sought after location in acclaimed School District 204 is steps away from Whole Foods, Costco and various retailers and restaurants. Minutes drive from I-88, Metra train station, Fox Valley Mall and downtown Naperville. Live life in a piece of paradise, while in the midst of everything. Your wait is over-make this YOURS Today!

Baird & Warner New Client Care Team Agent Cell: 312.847.5702 Email
Property Details
Amenities
Feature Descriptions
Room Information
Schools
Disclaimer: The accuracy of all information regardless of source, including but not limited to square footage and lot size, is deemed reliable but not guaranteed nor warranted and should be personally verified through personal inspection by and/or with the appropriate professionals.
Location
See details and scored characteristics about this location.

Listing Office: Keller Williams Infinity
Listing Office Phone: 815-267-1158

Member Participants (and their affiliated licensees, if applicable) shall indicate on their websites that IDX information is provided exclusively for consumers’ personal non-commercial use, that it may not be used for any purpose other than to identify prospective properties consumers may be interested in purchasing, that the data is deemed reliable but is not guaranteed by MLS GRID, and that the use of the MLS GRID Data may be subject to an end user license agreement prescribed by the Member Participant’s applicable MLS if any and as amended from time to time. MLS GRID may, at its discretion, require use of other disclaimers as necessary to protect Member Participant, and/or their MLS from liability.
Based on information submitted to the MLS GRID. All data is obtained from various sources and may not have been verified by broker or MLS GRID. Supplied Open House Information is subject to change without notice. All information should be independently reviewed and verified for accuracy. Properties may or may not be listed by the office/agent presenting the information.
Select a format below, new window will open and will prompt you to print.


AWARD WINNING SERVICES


GLOBAL REACH & HOME INSURANCE



Member Participants (and their affiliated licensees, if applicable) shall indicate on their websites that IDX information is provided exclusively for consumers’ personal non-commercial use, that it may not be used for any purpose other than to identify prospective properties consumers may be interested in purchasing, that the data is deemed reliable but is not guaranteed by MLS GRID, and that the use of the MLS GRID Data may be subject to an end user license agreement prescribed by the Member Participant’s applicable MLS if any and as amended from time to time. MLS GRID may, at its discretion, require use of other disclaimers as necessary to protect Member Participant, and/or their MLS from liability.
Based on information submitted to the MLS GRID. All data is obtained from various sources and may not have been verified by broker or MLS GRID. Supplied Open House Information is subject to change without notice. All information should be independently reviewed and verified for accuracy. Properties may or may not be listed by the office/agent presenting the information.
Privacy Policy / DMCA Notice / ADA Accessibility

