
2838 Sunnyside Avenue Westchester, IL 60154
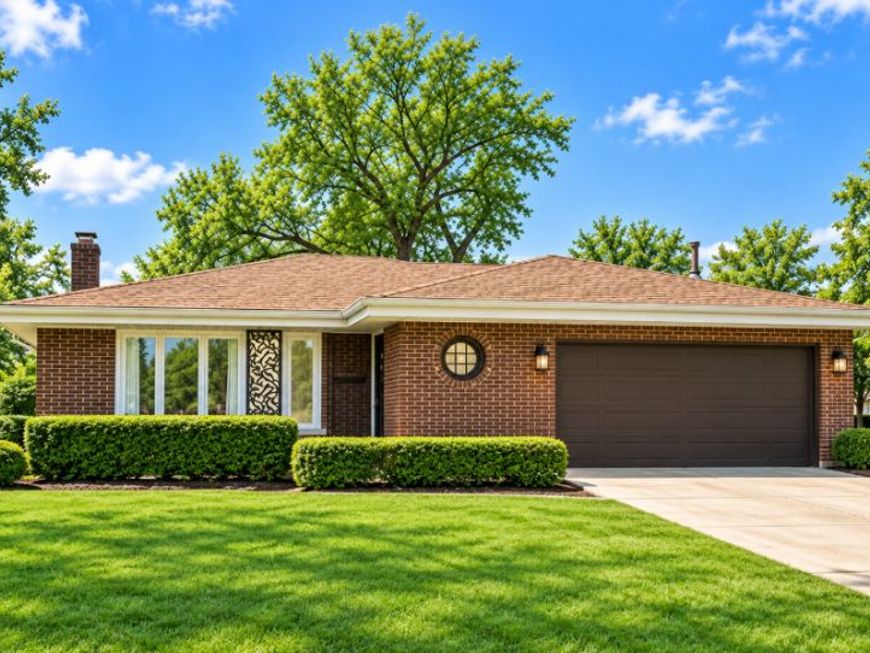
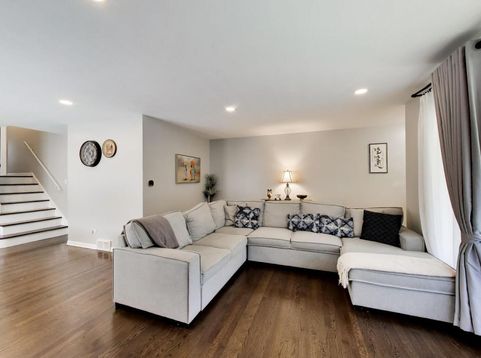
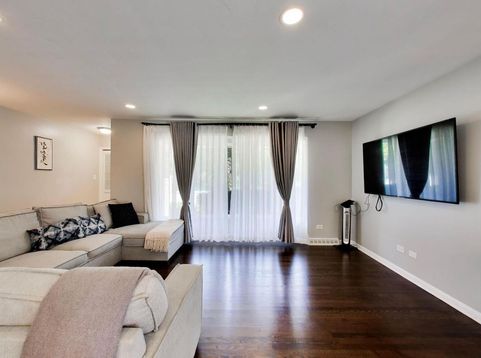
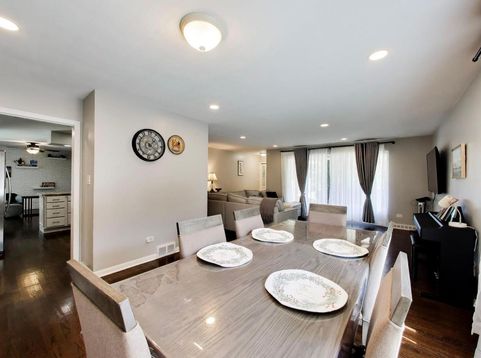
A rare South Westchester offering, directly across from the forest preserve, Salt Creek, and scenic walking and biking trails! This distinctive brick split-level offers 3 bedrooms, 2 fully renovated bathrooms, and 1,563 square feet of beautifully updated living space across three thoughtfully designed levels. Extensively improved from 2023 through 2025, the home seamlessly blends classic character with modern comfort. The sun-filled main level features refinished hardwood flooring, a refreshed kitchen with granite countertops and stainless-steel appliances, and smart recessed lighting throughout the living room, kitchen, and dining area. Upstairs are three comfortable bedrooms and a beautifully renovated bathroom featuring a color-changing, Siri-enabled shower light. The spacious finished lower level provides a large family room with a fireplace, a second renovated bathroom, laundry room, and flexible space for entertaining, relaxing, or working from home. Nearly every window was replaced between 2022 and 2025, and additional improvements include a new sliding patio door (2024), furnace with humidifier (2023), basement flooring (2023), washer and dryer (2023), sewer-line repair with cleanout (2023), water heater (2025), raised patio slab (2025), and gutter guards (2025). A smart thermostat, smart doorbell, fenced backyard, and attached two-car garage complete the home. Enjoy convenient access to Oak Brook's shopping and dining, Oakbrook Center, Brookfield Zoo, and the vibrant downtown areas of Hinsdale, La Grange, and Western Springs, with nearby expressways providing easy access throughout Chicagoland. Thoughtfully updated, beautifully situated, and truly move-in ready, this is a Westchester home unlike any other!
Baird & Warner New Client Care Team Agent Cell: 312.847.5702 Email
Property Details
Amenities
Feature Descriptions
Room Information
Schools
Disclaimer: The accuracy of all information regardless of source, including but not limited to square footage and lot size, is deemed reliable but not guaranteed nor warranted and should be personally verified through personal inspection by and/or with the appropriate professionals.
Location
See details and scored characteristics about this location.

Listing Office: Compass
Listing Office Phone: 847-616-9910

Member Participants (and their affiliated licensees, if applicable) shall indicate on their websites that IDX information is provided exclusively for consumers’ personal non-commercial use, that it may not be used for any purpose other than to identify prospective properties consumers may be interested in purchasing, that the data is deemed reliable but is not guaranteed by MLS GRID, and that the use of the MLS GRID Data may be subject to an end user license agreement prescribed by the Member Participant’s applicable MLS if any and as amended from time to time. MLS GRID may, at its discretion, require use of other disclaimers as necessary to protect Member Participant, and/or their MLS from liability.
Based on information submitted to the MLS GRID. All data is obtained from various sources and may not have been verified by broker or MLS GRID. Supplied Open House Information is subject to change without notice. All information should be independently reviewed and verified for accuracy. Properties may or may not be listed by the office/agent presenting the information.
Select a format below, new window will open and will prompt you to print.


AWARD WINNING SERVICES


GLOBAL REACH & HOME INSURANCE



Member Participants (and their affiliated licensees, if applicable) shall indicate on their websites that IDX information is provided exclusively for consumers’ personal non-commercial use, that it may not be used for any purpose other than to identify prospective properties consumers may be interested in purchasing, that the data is deemed reliable but is not guaranteed by MLS GRID, and that the use of the MLS GRID Data may be subject to an end user license agreement prescribed by the Member Participant’s applicable MLS if any and as amended from time to time. MLS GRID may, at its discretion, require use of other disclaimers as necessary to protect Member Participant, and/or their MLS from liability.
Based on information submitted to the MLS GRID. All data is obtained from various sources and may not have been verified by broker or MLS GRID. Supplied Open House Information is subject to change without notice. All information should be independently reviewed and verified for accuracy. Properties may or may not be listed by the office/agent presenting the information.
Privacy Policy / DMCA Notice / ADA Accessibility

