
2832 NW 22nd Street Gainesville, FL 32605
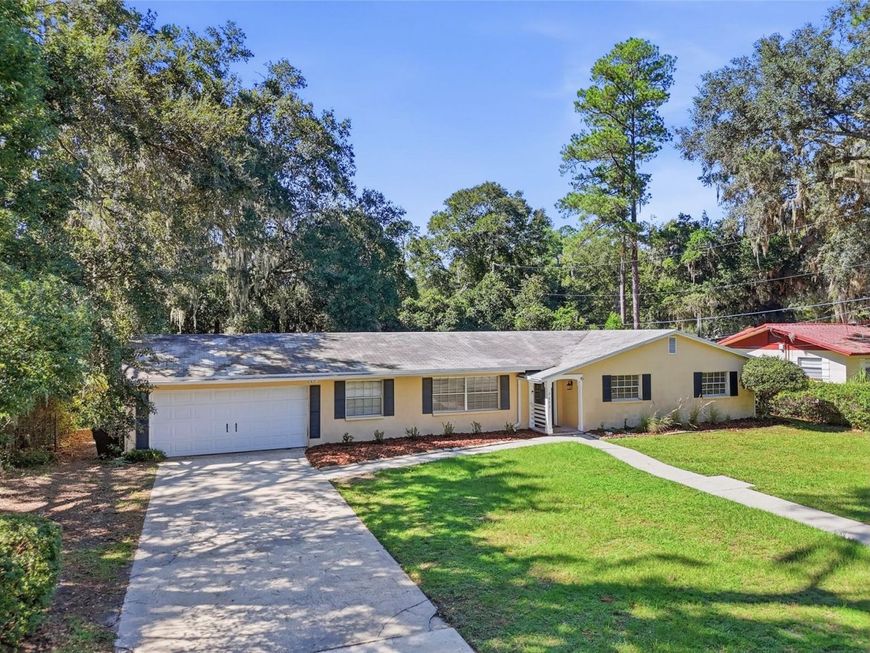
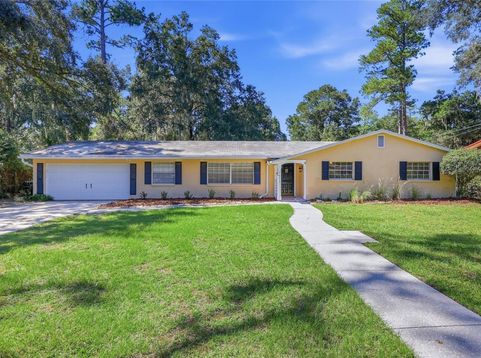
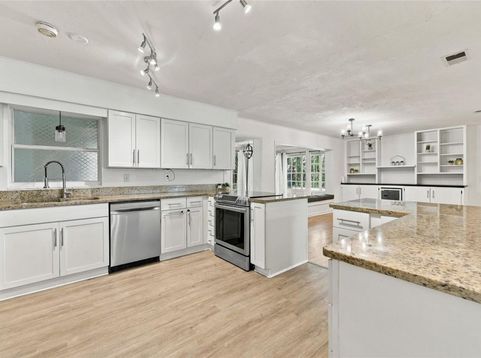
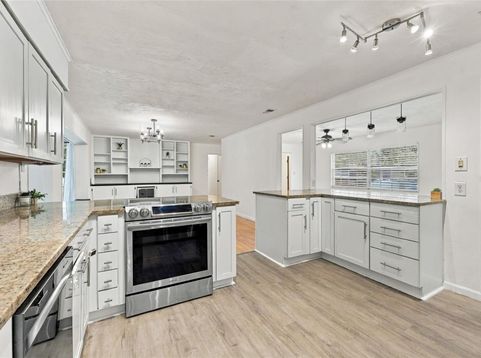
Virtually Staged. Welcome to this beautiful 1,971 sqft home featuring 3-bedrooms, 2-bathrooms, plus office, set on a generous .37-acre lot, offering light, bright living spaces and thoughtful updates throughout. The home has new duct work, new plumbing, and the roof and HVAC were updated in 2019, so you'll have peace of mind for years to come. The inviting entryway is framed by a well-cared-for lawn, setting the tone for a home that has been lovingly maintained inside and out. Stepping into the living room, natural light, laminate flooring, and updated fixtures create a warm and comfortable gathering space. The renovated kitchen features durable LVP flooring, newer cabinets, granite counters, stainless steel appliances, and ample counter space for meal prep. The kitchen flows into the dining, living, and family rooms, providing for easy everyday living and entertaining. Just off the main living areas, there's a tiled Florida room perfect for morning coffee, casual lounging, or year-round enjoyment. With essentially three living spaces in this home, there is room for all your family and friends! The back of the home also includes a laundry room and a dedicated flex space ideal for a home office, hobby room, or quiet retreat. The primary bedroom is at the end of the hallway with a tiled walk-in shower and single vanity. Two guest bedrooms have access to a hall bathroom with a tub-shower combo and single vanity. Enjoy easy-care flooring throughout with no carpet anywhere in the home. Outside, the spacious backyard offers a swing set, room to spread out, and with NO HOA you could even have a chicken coop! Also featuring a workshop with electrical and AC, and a shed, you'll have space for projects, a home gym, storage, or creative pursuits. The two-car garage allows for covered parking or additional storage. Conveniently located close to parks, shopping, restaurants, schools, and a short 15 minute drive to UF Health Shands Hospital and the VA, this home is perfect for anyone looking for a well-maintained space with modern updates for an easy, comfortable lifestyle. Schedule your private showing today!

Baird & Warner New Client Care Team Agent Cell: 312.847.5702 Email
Property Details
Amenities
Feature Descriptions
Schools
Disclaimer: The accuracy of all information regardless of source, including but not limited to square footage and lot size, is deemed reliable but not guaranteed nor warranted and should be personally verified through personal inspection by and/or with the appropriate professionals.
Location
See details and scored characteristics about this location.

Listing Office: KELLER WILLIAMS GAINESVILLE REALTY PARTNERS

Member Participants (and their affiliated licensees, if applicable) shall indicate on their websites that IDX information is provided exclusively for consumers’ personal non-commercial use, that it may not be used for any purpose other than to identify prospective properties consumers may be interested in purchasing, that the data is deemed reliable but is not guaranteed by MLS GRID, and that the use of the MLS GRID Data may be subject to an end user license agreement prescribed by the Member Participant’s applicable MLS if any and as amended from time to time. MLS GRID may, at its discretion, require use of other disclaimers as necessary to protect Member Participant, and/or their MLS from liability.
Based on information submitted to the MLS GRID. All data is obtained from various sources and may not have been verified by broker or MLS GRID. Supplied Open House Information is subject to change without notice. All information should be independently reviewed and verified for accuracy. Properties may or may not be listed by the office/agent presenting the information.
Select a format below, new window will open and will prompt you to print.


AWARD WINNING SERVICES


GLOBAL REACH & HOME INSURANCE



Member Participants (and their affiliated licensees, if applicable) shall indicate on their websites that IDX information is provided exclusively for consumers’ personal non-commercial use, that it may not be used for any purpose other than to identify prospective properties consumers may be interested in purchasing, that the data is deemed reliable but is not guaranteed by MLS GRID, and that the use of the MLS GRID Data may be subject to an end user license agreement prescribed by the Member Participant’s applicable MLS if any and as amended from time to time. MLS GRID may, at its discretion, require use of other disclaimers as necessary to protect Member Participant, and/or their MLS from liability.
Based on information submitted to the MLS GRID. All data is obtained from various sources and may not have been verified by broker or MLS GRID. Supplied Open House Information is subject to change without notice. All information should be independently reviewed and verified for accuracy. Properties may or may not be listed by the office/agent presenting the information.
Privacy Policy / DMCA Notice / ADA Accessibility

