
2831 N Pine Grove Avenue Chicago, IL 60657
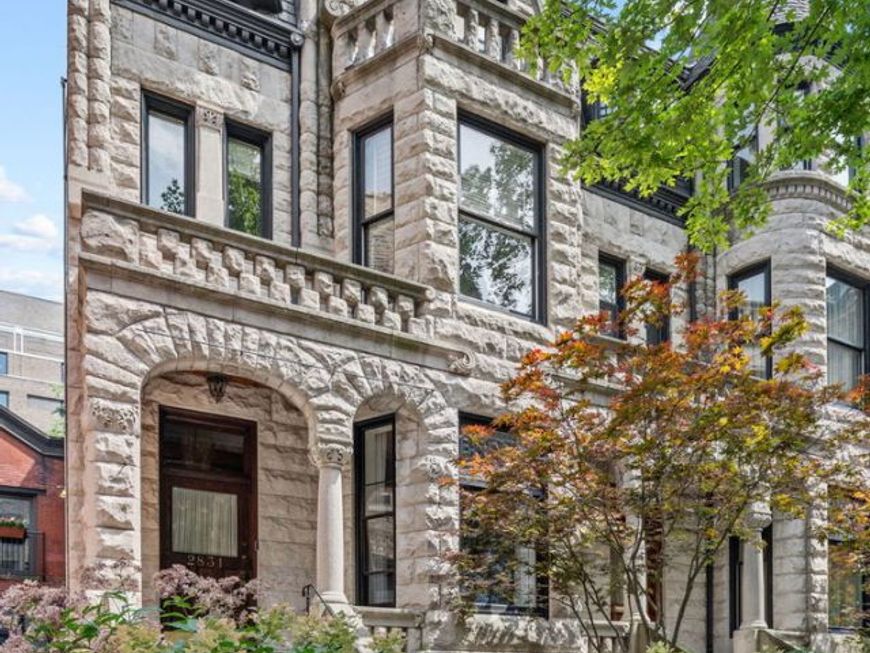
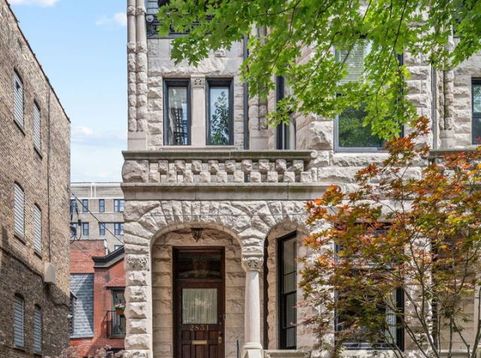
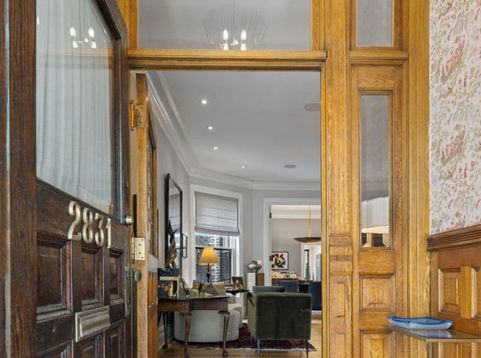
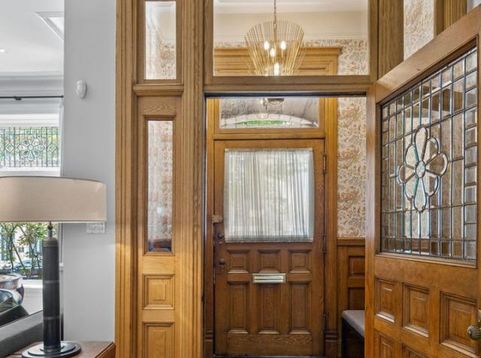
2831 N. Pine Grove Avenue This is a rare opportunity to own an exceptionally impressive Chicago Greystone, situated on a deep 198-foot lot just moments from Lincoln Park and the lakefront. A masterclass in historic preservation meeting modern luxury, this residence offers a beautifully landscaped backyard that serves as a private bridge between the main house and a phenomenal coach house, complete with a three-car garage. The main residence features five bedrooms and three-and-a-half baths across three expansive levels. From the moment you step through the front entrance, the home's timeless elegance is on full display. You're greeted by soaring ceilings, a grand staircase, and a large living room that flows effortlessly into the formal dining room. The renovated chef's kitchen is a true centerpiece, featuring commercial-grade appliances and high-end finishes that make hosting a joy. Throughout the home, meticulously preserved vintage details-intricate moldings and classic millwork-pair perfectly with contemporary amenities. The second floor offers four gracious rooms, currently configured as two spacious bedrooms, a custom wood-paneled office, and a library drenched in natural light. The entire top floor is dedicated to a serene primary suite, featuring a large walk-in closet and a spa-inspired bath designed for relaxation. Adding incredible versatility to the property is the fully equipped coach house. The lower level offers a flexible swing space ideal for a workout room, second office, or hobby studio, along with an additional laundry room. Upstairs, the coach house reveals a grand living area, a well-appointed kitchen, a full bath, and a large bedroom-perfect for guests or a quiet personal retreat.

Baird & Warner New Client Care Team Agent Cell: 312.847.5702 Email
Property Details
Feature Descriptions
Room Information
Schools
Disclaimer: The accuracy of all information regardless of source, including but not limited to square footage and lot size, is deemed reliable but not guaranteed nor warranted and should be personally verified through personal inspection by and/or with the appropriate professionals.
Location
See details and scored characteristics about this location.

Listing Office: Compass
Listing Office Phone: 312-733-7201

Member Participants (and their affiliated licensees, if applicable) shall indicate on their websites that IDX information is provided exclusively for consumers’ personal non-commercial use, that it may not be used for any purpose other than to identify prospective properties consumers may be interested in purchasing, that the data is deemed reliable but is not guaranteed by MLS GRID, and that the use of the MLS GRID Data may be subject to an end user license agreement prescribed by the Member Participant’s applicable MLS if any and as amended from time to time. MLS GRID may, at its discretion, require use of other disclaimers as necessary to protect Member Participant, and/or their MLS from liability.
Based on information submitted to the MLS GRID. All data is obtained from various sources and may not have been verified by broker or MLS GRID. Supplied Open House Information is subject to change without notice. All information should be independently reviewed and verified for accuracy. Properties may or may not be listed by the office/agent presenting the information.
Select a format below, new window will open and will prompt you to print.


AWARD WINNING SERVICES


GLOBAL REACH & HOME INSURANCE



Member Participants (and their affiliated licensees, if applicable) shall indicate on their websites that IDX information is provided exclusively for consumers’ personal non-commercial use, that it may not be used for any purpose other than to identify prospective properties consumers may be interested in purchasing, that the data is deemed reliable but is not guaranteed by MLS GRID, and that the use of the MLS GRID Data may be subject to an end user license agreement prescribed by the Member Participant’s applicable MLS if any and as amended from time to time. MLS GRID may, at its discretion, require use of other disclaimers as necessary to protect Member Participant, and/or their MLS from liability.
Based on information submitted to the MLS GRID. All data is obtained from various sources and may not have been verified by broker or MLS GRID. Supplied Open House Information is subject to change without notice. All information should be independently reviewed and verified for accuracy. Properties may or may not be listed by the office/agent presenting the information.
Privacy Policy / DMCA Notice / ADA Accessibility

