

Listing Office: The Stefaniak Group, LLC
Listing Office Phone: (414) 541-2500
2823 S 85th St West Allis, WI 53227
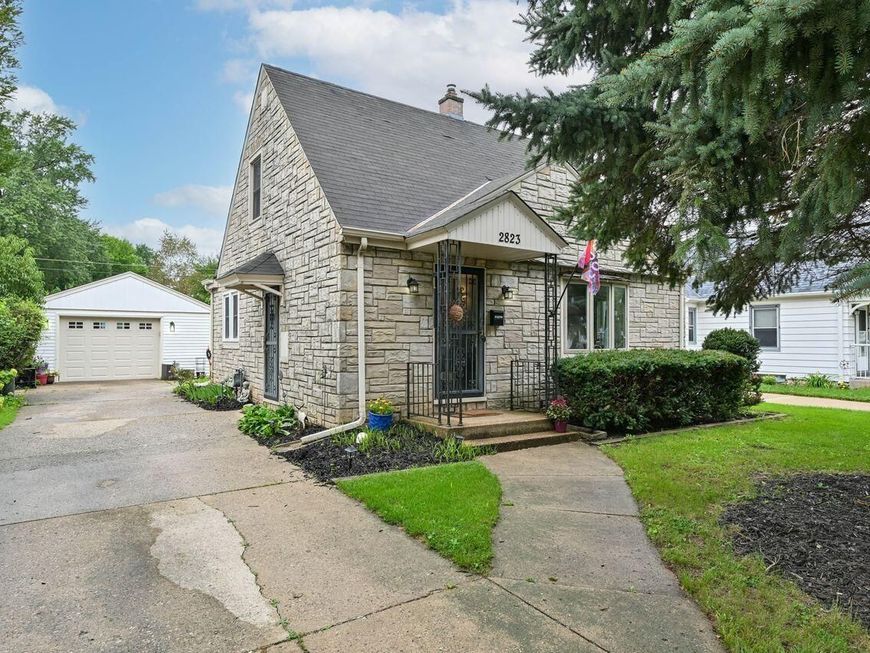
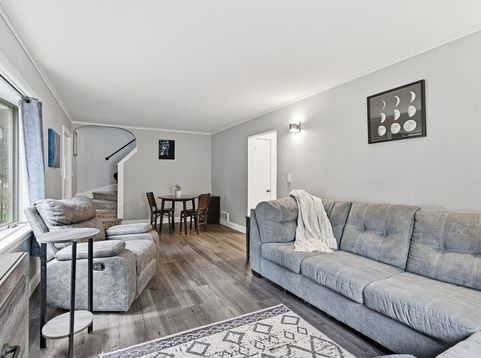
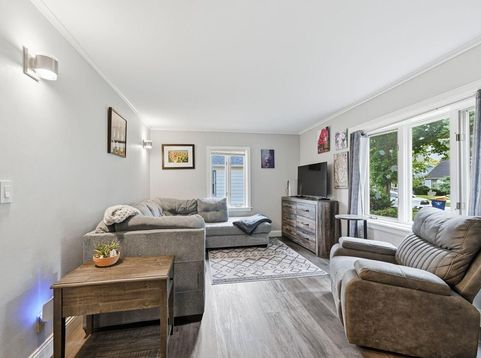
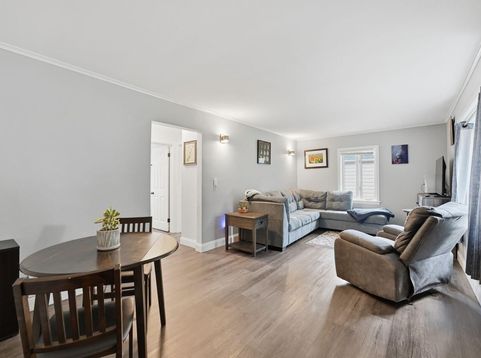
Pretty lannon stone cape cod near McCarty Park! Wonderful, big back yard with cute shed and patio! Inside you'lll find tons of updates: 2 new full baths, first floor has soaking tub, master; large walk in shower. New flooring in LR/DR, fresh paint throughout, white woodwork, NEW furnace and A/C! A good sized bedroom and large kitchen finish off the main floor.The sunny kitchen has lots of cabinets and good counter space. Upstairs you'll find a nice loft or potential 3rd bedroom, upper bedroom, and large full bath. The lower level includes the utility room, den, and family room. This nice extra space has multiple uses and was recently updated. New roof will be put on the house prior to closing. So many updates and major projects already done, just move in and make it your home today!

Baird & Warner New Client Care Team Agent Cell: 312.847.5702 Email
Property Details
Feature Descriptions
Room Information
Schools
Disclaimer: The accuracy of all information regardless of source, including but not limited to square footage and lot size, is deemed reliable but not guaranteed nor warranted and should be personally verified through personal inspection by and/or with the appropriate professionals.
Location
See details and scored characteristics about this location.
Select a format below, new window will open and will prompt you to print.


AWARD WINNING SERVICES


GLOBAL REACH & HOME INSURANCE



Information is supplied by seller and other third parties and has not been verified.
Listing data compilation and photo(s) © 2026 – Multiple Listing Service, Inc. – All Rights Reserved .
Data Source: Metro MLS
Privacy Policy / DMCA Notice / ADA Accessibility

