

Listing Office: Resolute Real Estate LLC
2821 N 70th St Milwaukee, WI 53210
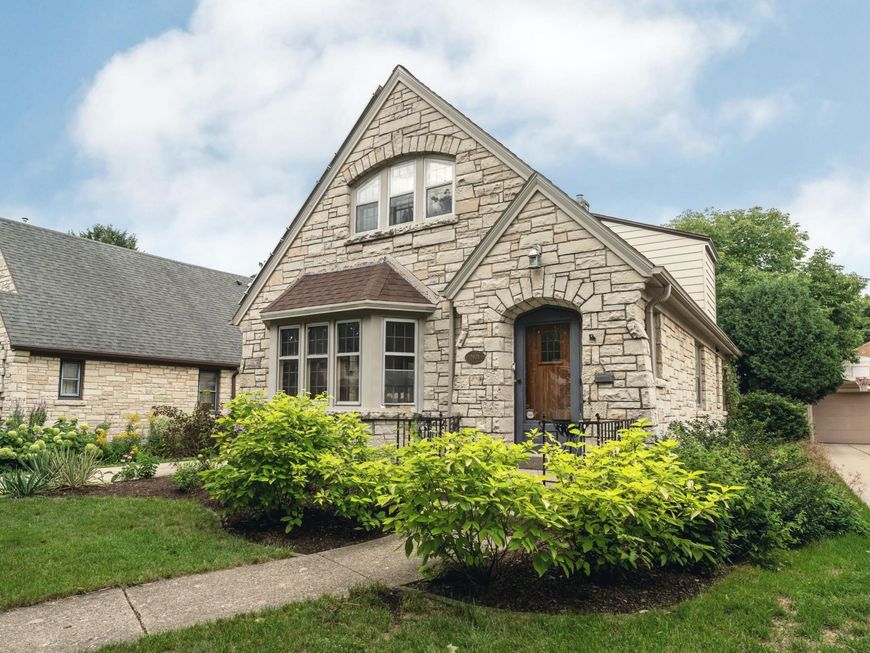
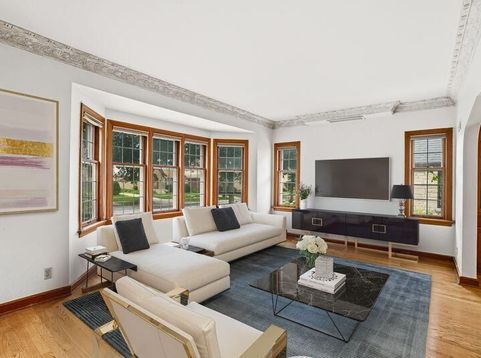
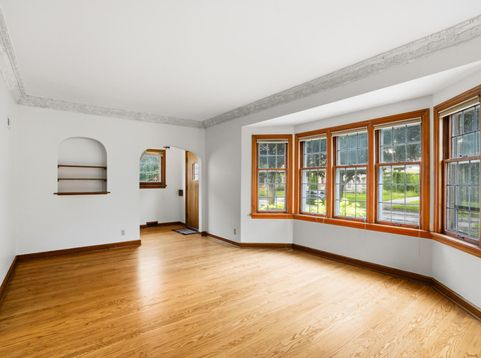
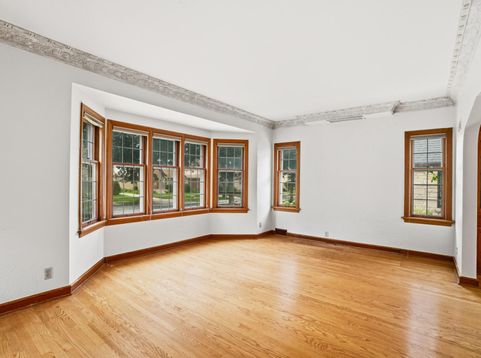
Only a relocation makes this beautiful Lannon stone home available. A special find in desirable Enderis Park, this 5 BR, 2.5 BA home pairs timeless architectural character with thoughtful updates. Leaded glass windows, hardwood floors and built-in china cabinets reflect its craftsmanship, while remodeled full baths on both main and upper levels add modern style. The generous kitchen features a newer built-in cooktop and oven. Energy-saving solar panels add efficiency, and a stamped concrete patio creates an inviting outdoor retreat. The 5th BR was most recently used as a den/office, and a door may be reinstalled. Steps from Enderis Park for concerts, farmers markets, tennis, pickleball and seasonal activities. Minutes from the Tosa Village. Don't miss the Seller Improvements List!

Baird & Warner New Client Care Team Agent Cell: 312.847.5702 Email
Property Details
Feature Descriptions
Room Information
Schools
Disclaimer: The accuracy of all information regardless of source, including but not limited to square footage and lot size, is deemed reliable but not guaranteed nor warranted and should be personally verified through personal inspection by and/or with the appropriate professionals.
Location
See details and scored characteristics about this location.
Select a format below, new window will open and will prompt you to print.


AWARD WINNING SERVICES


GLOBAL REACH & HOME INSURANCE



Information is supplied by seller and other third parties and has not been verified.
Listing data compilation and photo(s) © 2026 – Multiple Listing Service, Inc. – All Rights Reserved .
Data Source: Metro MLS
Privacy Policy / DMCA Notice / ADA Accessibility

