
2821 Blackbird Court Crestview, FL 32539
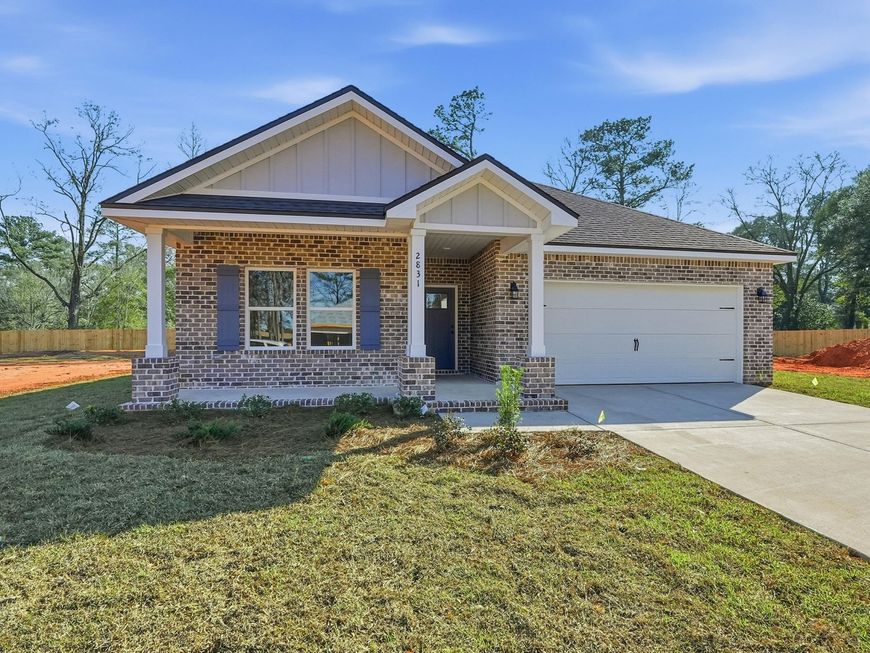
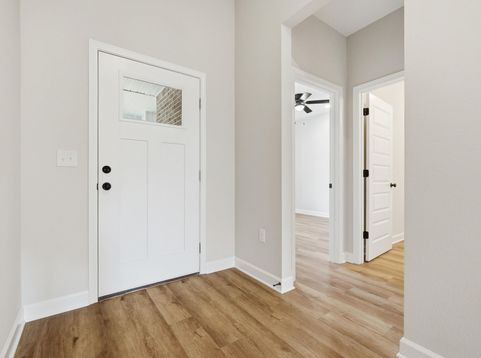
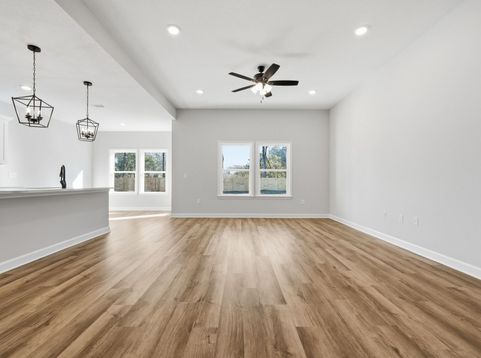
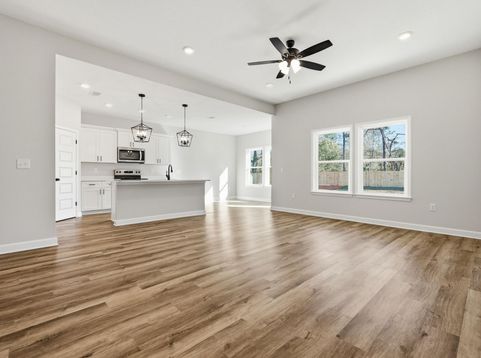
''MAYBELL II'' WITH EARLY DECEMBER COMPLETION - Ring in the new year with a new home and $15,000 TOWARDS YOUR CLOSING COSTS! One street subdivision offers street lighting, community mailbox center, low county taxes and all brick construction. 1/4-acre landscaped lot with front & rear porches for relaxing, flexible open gathering space overlooks kitchen work island and cozy dining nook. Quartz countertops, luxury vinyl plank flooring throughout, mate black hardware & fixtures, raised ceilings, recessed lighting & ceiling fans in all bedrooms + family room. Owner's bath features walk-in closet, tiled shower + linen storage. Photos of similar sold home, elevation will vary, interior/exterior colors will vary. Call for more details.

Baird & Warner New Client Care Team Agent Cell: 312.847.5702 Email
Property Details
Feature Descriptions
Schools
Disclaimer: The accuracy of all information regardless of source, including but not limited to square footage and lot size, is deemed reliable but not guaranteed nor warranted and should be personally verified through personal inspection by and/or with the appropriate professionals.
Location
See details and scored characteristics about this location.

Listing Office: Teel & Waters Real Estate Company Inc
Select a format below, new window will open and will prompt you to print.


AWARD WINNING SERVICES


GLOBAL REACH & HOME INSURANCE



Privacy Policy / DMCA Notice / ADA Accessibility

