
2820 SE Dune Drive, Unit 2305 Hutchinson Island, FL 34996
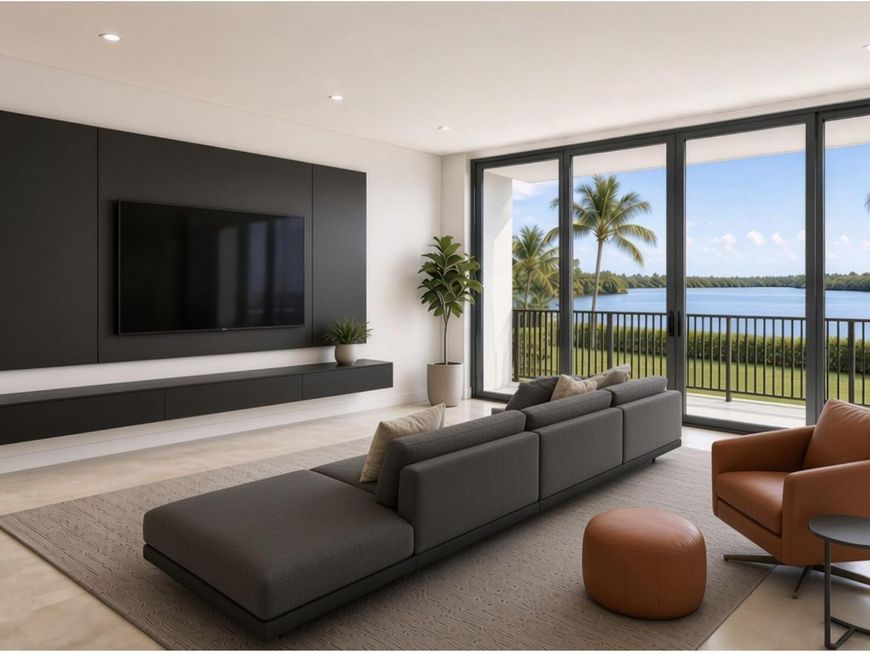
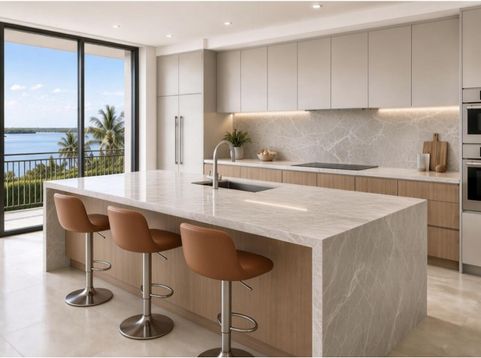
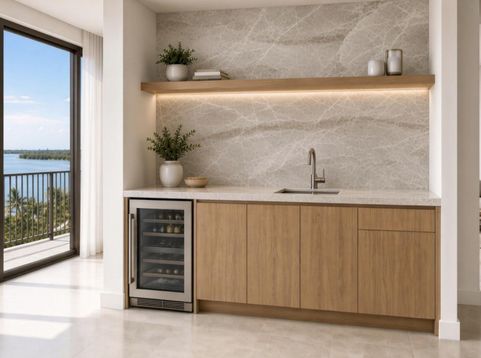
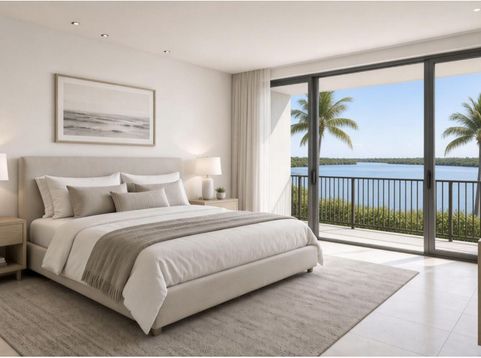
Experience exceptional waterfront luxury living in this spectacular, completely renovated third-floor condominium at Sailfish Point. Available for an annual lease at $22,000 per month or seasonally at $30,000 per month, with a minimum three-month rental term. Offering approximately 2,400 square feet of beautifully appointed living space, this two-bedroom, two-and-a-half-bath residence with a separate den/office showcases sophisticated contemporary design and breathtaking panoramic views of the St. Lucie Inlet and surrounding waterways. The stunning chef's kitchen features custom UltraCraft cabinetry, exquisite Taj Mahal quartzite countertops, a dramatic waterfall island, and premium integrated appliances. Expansive impact-resistant sliding glass doors bathe the open-concept living areas in natural light, creating a seamless transition to the private balcony and its magnificent waterfront vistas. Designed for both elegant entertaining and everyday comfort, the residence features a beautifully appointed wet bar with custom oak cabinetry, quartzite countertops, and a beverage refrigerator. The luxurious primary suite offers spectacular water views and direct balcony access, complemented by a spa-inspired bathroom featuring a floating white-oak double vanity, Taj Mahal quartzite countertops, and an oversized walk-in shower with a rainfall showerhead. Throughout the residence, natural oak accents, soft neutral tones, elegant stone finishes, and contemporary lighting create an atmosphere of understated coastal sophistication. Situated within the exclusive, guard-gated Sailfish Point community, residents enjoy an unparalleled Florida resort lifestyle. Amenities include a private oceanfront clubhouse offering fine and casual dining, a Jack Nicklaus Signature golf course, Har-Tru tennis courts, a state-of-the-art fitness center and spa, a marina, a private helipad, and 1.5 miles of pristine Atlantic Ocean beaches. Around-the-clock guarded and patrolled security provides additional peace of mind. Please note: Renderings are conceptual and illustrate the anticipated completed renovation. Final finishes and details may vary.

Baird & Warner New Client Care Team Agent Cell: 312.847.5702 Email
Property Details
Amenities
Feature Descriptions
Room Information
Location
See details and scored characteristics about this location.

Listing Office: Sailfish Point Realty, LLC
Listing Office Phone: 772-225-6200
Select a format below, new window will open and will prompt you to print.


AWARD WINNING SERVICES


GLOBAL REACH & HOME INSURANCE



Privacy Policy / DMCA Notice / ADA Accessibility

