

Listing Office: @properties
Listing Office Phone: (262) 348-0200
282 N Franklin St Whitewater, WI 53190
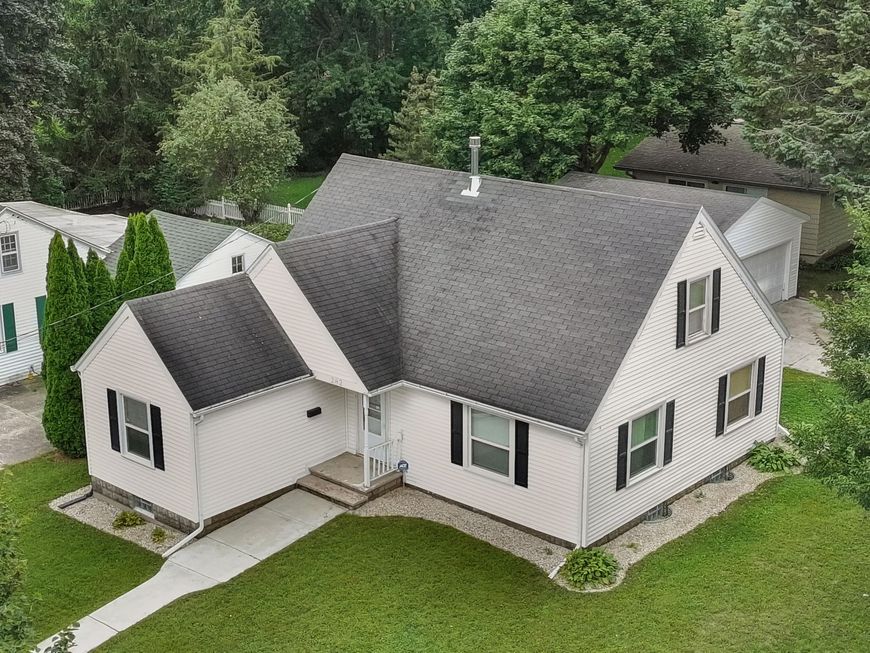
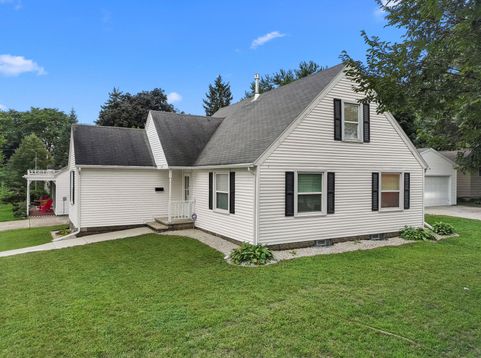
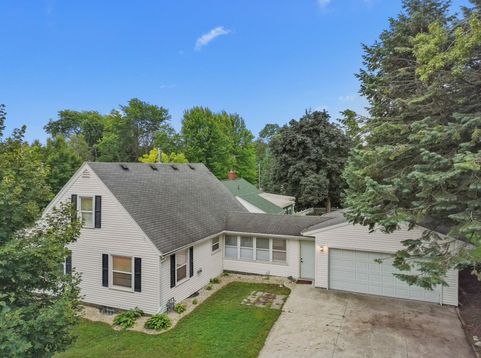
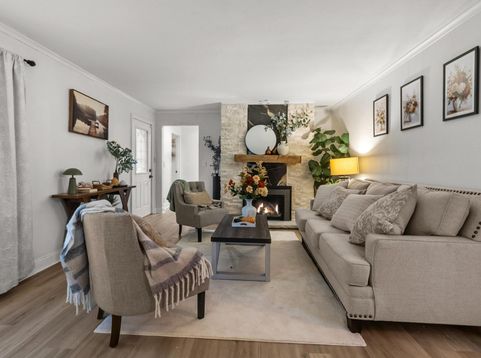
There's something special about a classic Cape Cod, and this beautifully updated home has all the charm you'd hope for, along with a fantastic Whitewater location. Tucked into an established historic neighborhood, you're right next to campus and just steps away from Starin Park. Inside, the home feels fresh and inviting with thoughtful updates, while still keeping the character that makes this home so appealing. The fireplace adds warmth to the cozy living room, especially when the weather turns cool. The 3-season porch is the kind of space to have your morning coffee, read a good book, or simply unwind.With 3 bedrooms and 2 baths, this is a home that just feels good from the moment you walk in.

Baird & Warner New Client Care Team Agent Cell: 312.847.5702 Email
Property Details
Feature Descriptions
Room Information
Schools
Disclaimer: The accuracy of all information regardless of source, including but not limited to square footage and lot size, is deemed reliable but not guaranteed nor warranted and should be personally verified through personal inspection by and/or with the appropriate professionals.
Location
See details and scored characteristics about this location.
Select a format below, new window will open and will prompt you to print.


AWARD WINNING SERVICES


GLOBAL REACH & HOME INSURANCE



Information is supplied by seller and other third parties and has not been verified.
Listing data compilation and photo(s) © 2026 – Multiple Listing Service, Inc. – All Rights Reserved .
Data Source: Metro MLS
Privacy Policy / DMCA Notice / ADA Accessibility

