

Listing Office: Shorewest Realtors - South Metro
2818 S 71st St Milwaukee, WI 53219
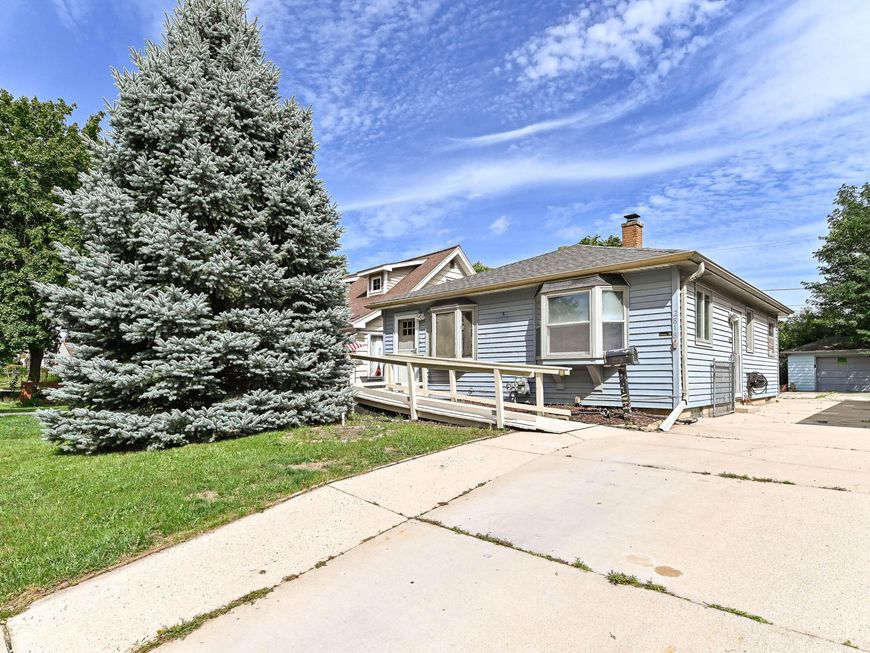
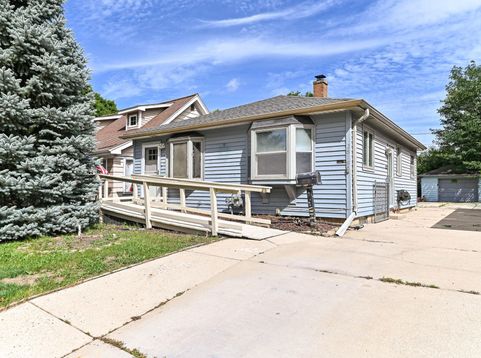
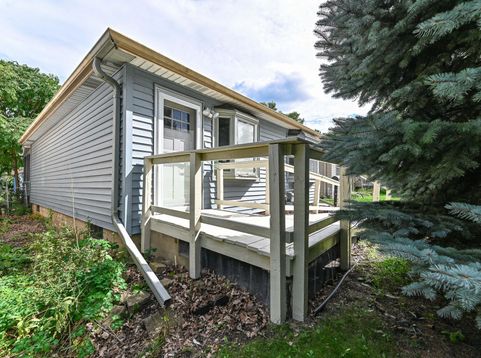
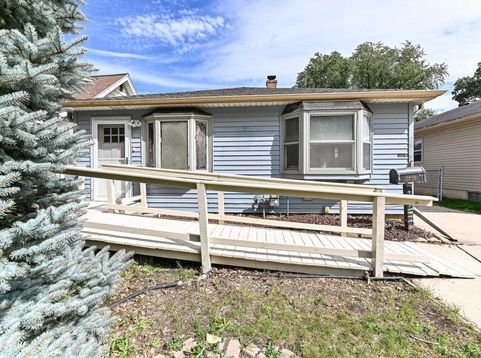
Great starter home with plenty of potential to make it your own! This inviting home features generously sized rooms, HWF, & freshly painted interior, providing a clean & comfortable starting point. Eat-in KT offers a convenient space for everyday meals & casual gatherings. Enjoy the added living space of the sunroom, perfect for relaxing, reading, or enjoying your morning coffee. Nice-sized bkyd provides room for outdoor activities, gardening, or entertaining, while the shed offers additional storage. The 1.5-car garage provides convenient parking & extra storage space. Located near McCarty Park and bus stops, this home offers convenient access to recreation and transportation. This is a great opportunity for a first-time buyer looking to make a home their own! Few virtually staged photos.

Baird & Warner New Client Care Team Agent Cell: 312.847.5702 Email
Property Details
Feature Descriptions
Room Information
Schools
Disclaimer: The accuracy of all information regardless of source, including but not limited to square footage and lot size, is deemed reliable but not guaranteed nor warranted and should be personally verified through personal inspection by and/or with the appropriate professionals.
Location
See details and scored characteristics about this location.
Select a format below, new window will open and will prompt you to print.


AWARD WINNING SERVICES


GLOBAL REACH & HOME INSURANCE



Information is supplied by seller and other third parties and has not been verified.
Listing data compilation and photo(s) © 2026 – Multiple Listing Service, Inc. – All Rights Reserved .
Data Source: Metro MLS
Privacy Policy / DMCA Notice / ADA Accessibility

