

Listing Office: Simonson Real Estate & Auction
Listing Office Phone: (608) 654-5162
28176 County Highway U - Jefferson, WI 54619
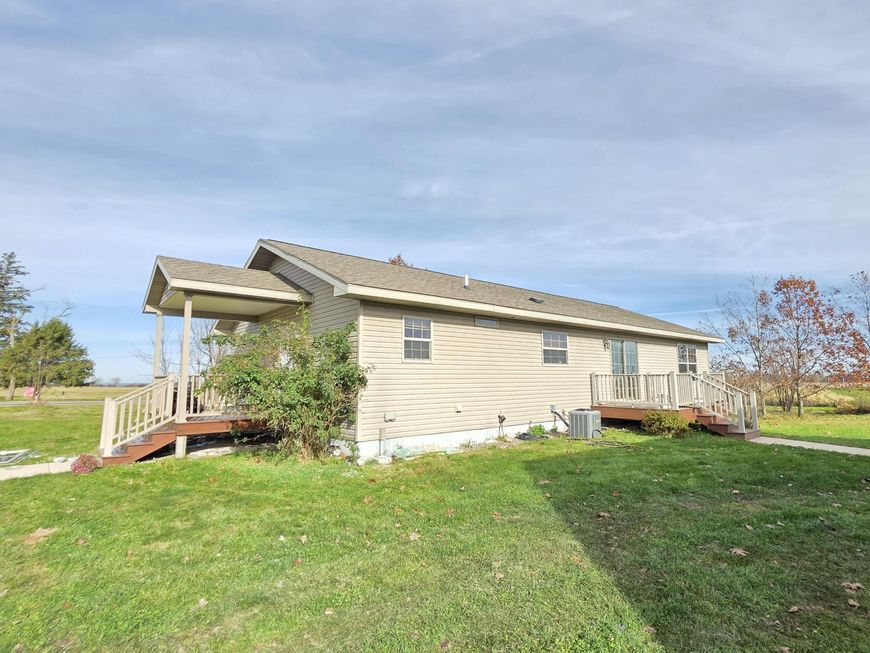
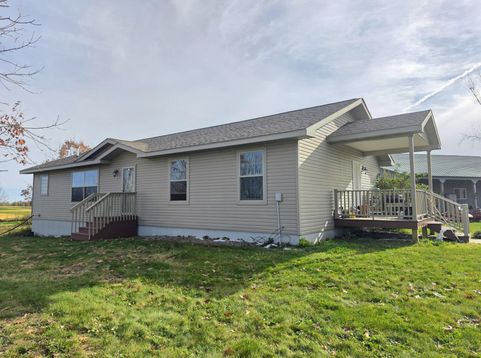
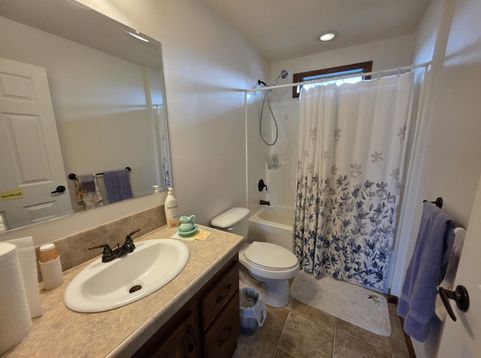
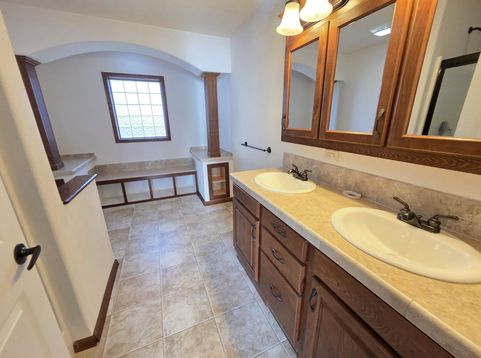
This Rural Cashton listing checks all the boxes! Newer ranch home with 3 bedrooms, 2 full bathrooms and full, finish-able basement (stubbed for 3rd bath)! Smart floor plan with mudroom/laundry entrance. Large kitchen with island seating. Natural light pours into the dining room from the patio door with access to the back deck. Master has a walk-in closet and private bath with shower and double sink and there is room to add a soaker tub! Great outbuildings including a 54x42 Cleary machine shed with gravel floor, 2-sliding doors (11' clearance) and lean-to & 20'x10' garden shed with porch entry and backside double doors. Located just 5 minutes from town on just over 4 acres of land that offers plenty of space for gardening or animals and lots of established oak and pine trees.

Baird & Warner New Client Care Team Agent Cell: 312.847.5702 Email
Property Details
Feature Descriptions
Room Information
Schools
Disclaimer: The accuracy of all information regardless of source, including but not limited to square footage and lot size, is deemed reliable but not guaranteed nor warranted and should be personally verified through personal inspection by and/or with the appropriate professionals.
Location
See details and scored characteristics about this location.
Select a format below, new window will open and will prompt you to print.


AWARD WINNING SERVICES


GLOBAL REACH & HOME INSURANCE



Information is supplied by seller and other third parties and has not been verified.
Listing data compilation and photo(s) © 2026 – Multiple Listing Service, Inc. – All Rights Reserved .
Data Source: Metro MLS
Privacy Policy / DMCA Notice / ADA Accessibility

