

Listing Office: Abundance Real Estate
Listing Office Phone: (262) 599-3735
2815 N 91st St Milwaukee, WI 53222
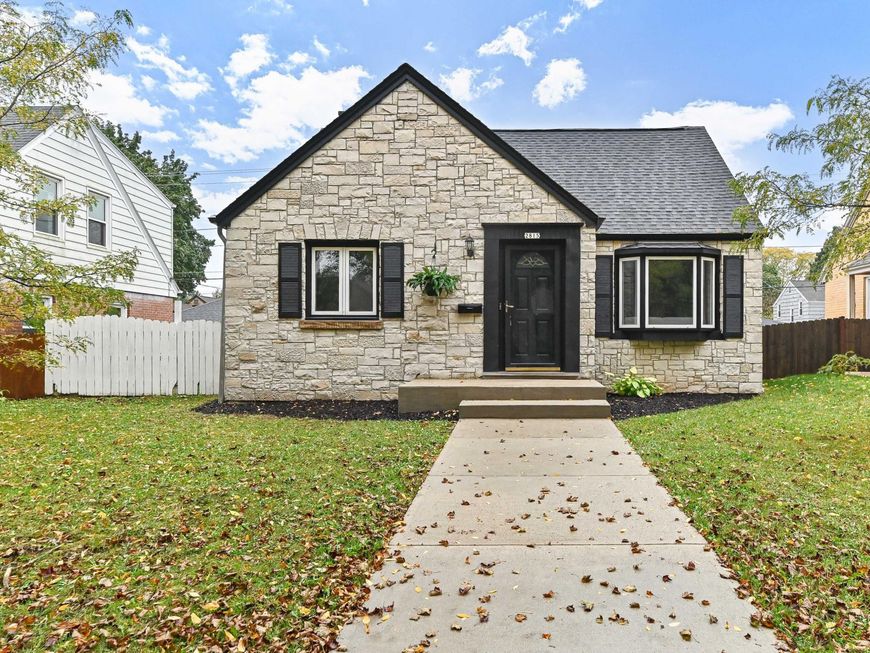
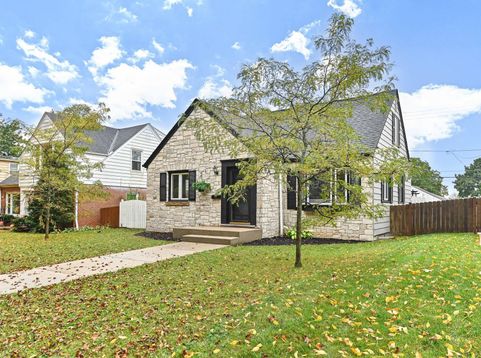
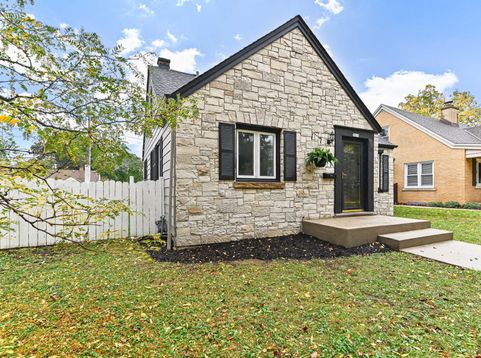
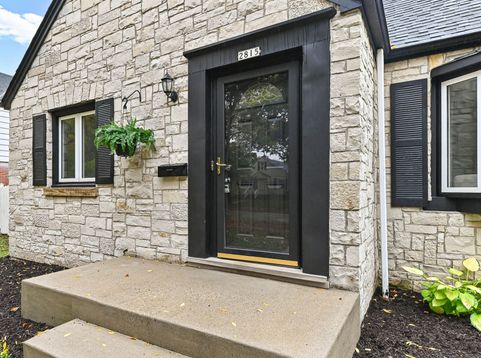
Great opportunity for this adorable cape cod situated right on the border of Wauwatosa, and just blocks to Mount Mary College. This home sits on an absolutely gorgeous block with mature trees and surrounded by other well maintained homes. The exterior of is sure to please with excellent curb appeal, large fenced yard, and patio area complete with pergola , and built in grill-perfect for outdoor entertaining. The interior has been freshly painted from top to bottom, and offers refinished hardwood floors, eat-in-kitchen with granite counters, updated bath, and two generous bedrooms with ample closet space. If more room is needed, the expandable attic could be converted into a primary suite, and the basement offers great upside for a future rec-room, adding value and square footage!

Baird & Warner New Client Care Team Agent Cell: 312.847.5702 Email
Property Details
Feature Descriptions
Room Information
Schools
Disclaimer: The accuracy of all information regardless of source, including but not limited to square footage and lot size, is deemed reliable but not guaranteed nor warranted and should be personally verified through personal inspection by and/or with the appropriate professionals.
Location
See details and scored characteristics about this location.
Select a format below, new window will open and will prompt you to print.


AWARD WINNING SERVICES


GLOBAL REACH & HOME INSURANCE



Information is supplied by seller and other third parties and has not been verified.
Listing data compilation and photo(s) © 2026 – Multiple Listing Service, Inc. – All Rights Reserved .
Data Source: Metro MLS
Privacy Policy / DMCA Notice / ADA Accessibility

