

Listing Office: Mahler Sotheby's International Realty
Listing Office Phone: (414) 964-2000
281 Louvain Ln Belgium, WI 53004
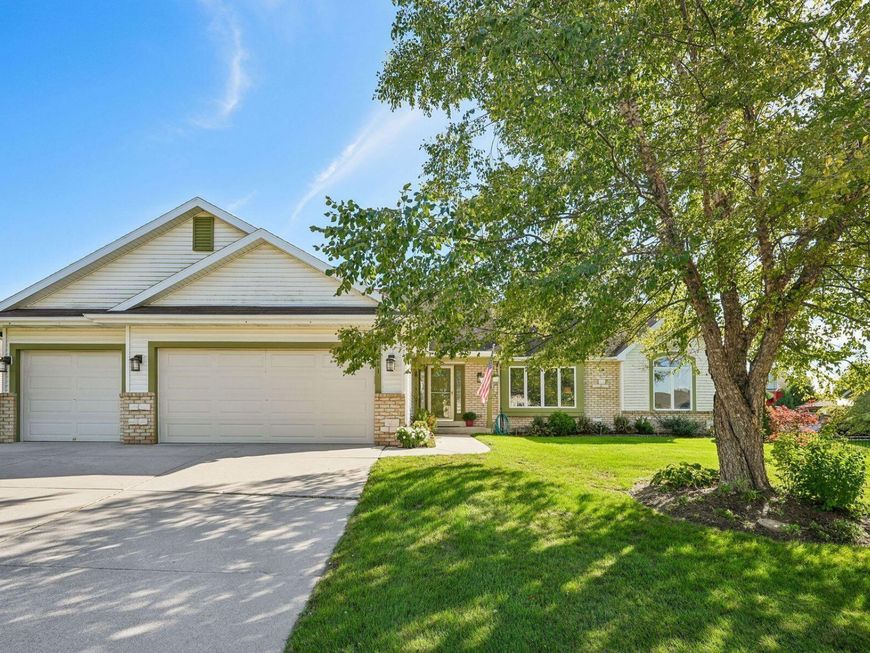
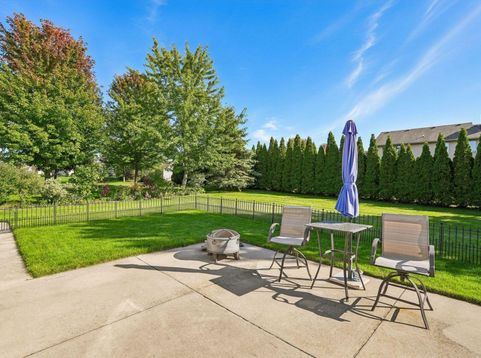
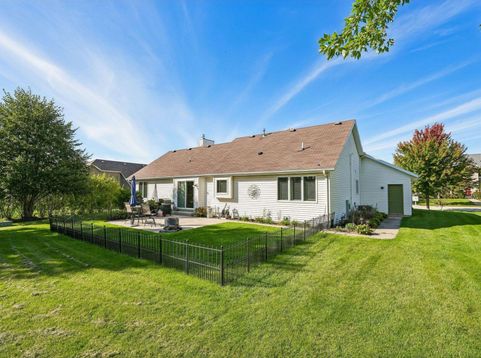
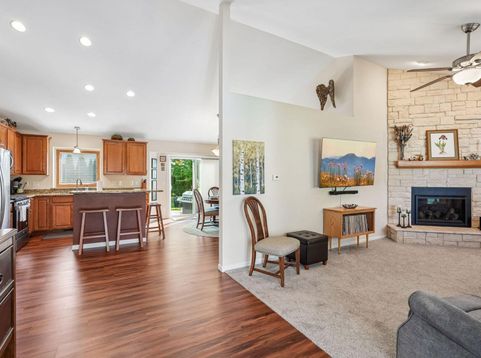
Fall in love with this picture-perfect split-bedroom ranch in the charming village of Belgium! Situated in the quiet Ardennes subdivision near great schools, this move-in-ready 3BR/2BA home hits every mark. Beautiful LVP flooring and warm 6-panel pine doors welcome you inside. The bright, open-concept kitchen is a dream with granite counters, SS appliances, a center island, pantry, and generous dinette. Cozy up in the living room under vaulted ceilings by the stunning stone natural/gas fireplace, or unwind in the primary suite with its private bath and dual closets. Enjoy main-floor laundry, a back patio overlooking a big yard, a 3-car garage, and full basement stubbed for a bathroom ready for expansion ideas. All this and just 3 miles to Harrington Beach, the Interurban Trail, and I-43!

Baird & Warner New Client Care Team Agent Cell: 312.847.5702 Email
Property Details
Feature Descriptions
Room Information
Schools
Disclaimer: The accuracy of all information regardless of source, including but not limited to square footage and lot size, is deemed reliable but not guaranteed nor warranted and should be personally verified through personal inspection by and/or with the appropriate professionals.
Location
See details and scored characteristics about this location.
Select a format below, new window will open and will prompt you to print.


AWARD WINNING SERVICES


GLOBAL REACH & HOME INSURANCE



Information is supplied by seller and other third parties and has not been verified.
Listing data compilation and photo(s) © 2026 – Multiple Listing Service, Inc. – All Rights Reserved .
Data Source: Metro MLS
Privacy Policy / DMCA Notice / ADA Accessibility

