

Listing Office: RE/MAX Preferred-Delafield
Listing Office Phone: (262) 303-4101
2808 N 48th St, Unit 2810 Milwaukee, WI 53210
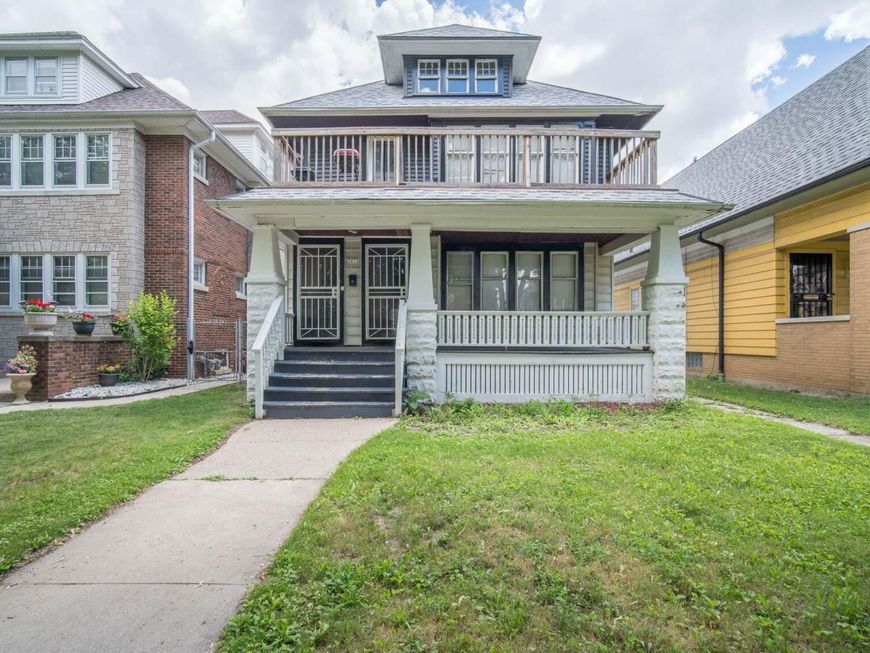
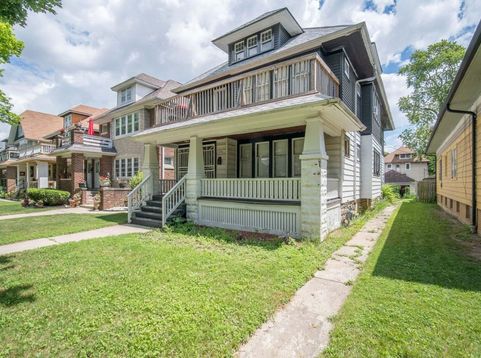
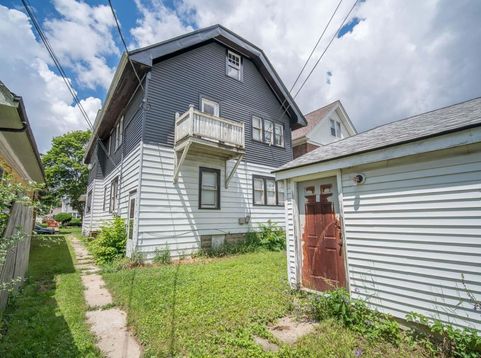
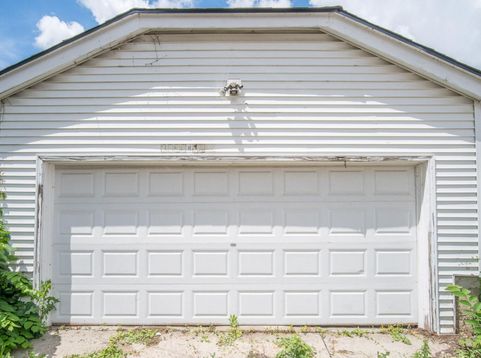
Fully tenant-occupied duplex offering immediate cash flow. Both tenants would love to stay, making this a fantastic turnkey investment or future owner-occupant opportunity. Each spacious unit features 3 bed/1 bath, a formal dining room, beautiful natural woodwork, built-ins & hardwood floors that add timeless character. A walk-up attic offers exciting potential for future expansion or additional finished space (buyer to verify). 2-car garage. Conveniently located in Northwest Milwaukee's St. Joseph's neighborhood, w/ easy access to downtown, public transportation, parks & schools. Whether you choose to continue its strong rental history or make it your own down the road, this is an opportunity to own a classic MKE duplex w/ built-in income from day one!

Baird & Warner New Client Care Team Agent Cell: 312.847.5702 Email
Property Details
Units
Feature Descriptions
Schools
Disclaimer: The accuracy of all information regardless of source, including but not limited to square footage and lot size, is deemed reliable but not guaranteed nor warranted and should be personally verified through personal inspection by and/or with the appropriate professionals.
Location
See details and scored characteristics about this location.
Select a format below, new window will open and will prompt you to print.


AWARD WINNING SERVICES

GLOBAL REACH & HOME INSURANCE



WEBSITE AWARDS


Information is supplied by seller and other third parties and has not been verified.
Listing data compilation and photo(s) © 2026 – Multiple Listing Service, Inc. – All Rights Reserved .
Data Source: Metro MLS
Privacy Policy / DMCA Notice / ADA Accessibility

