

Listing Office: Custom Fit Realty, LLC
Listing Office Phone: (262) 894-0623
2805 S 83rd St West Allis, WI 53219
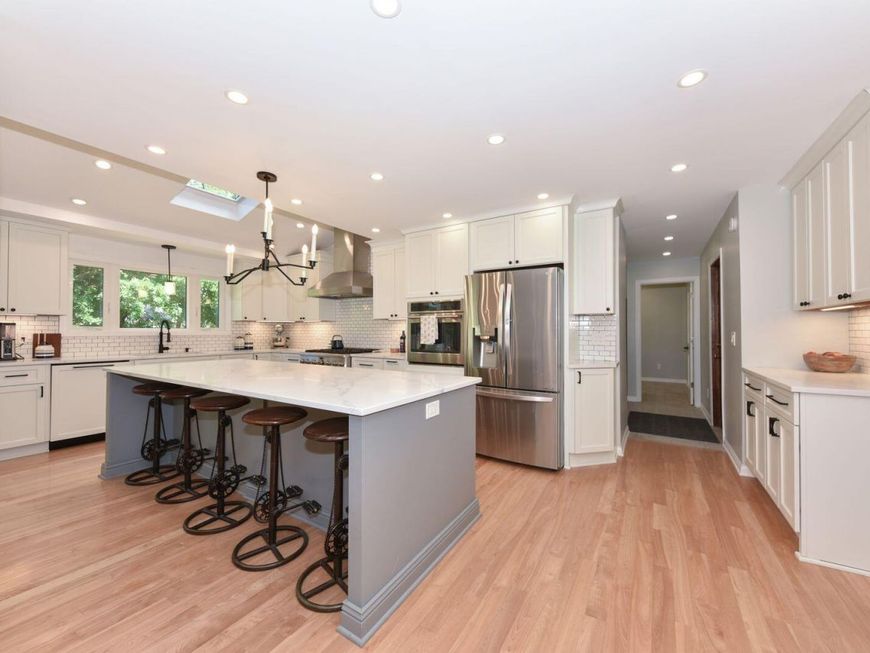
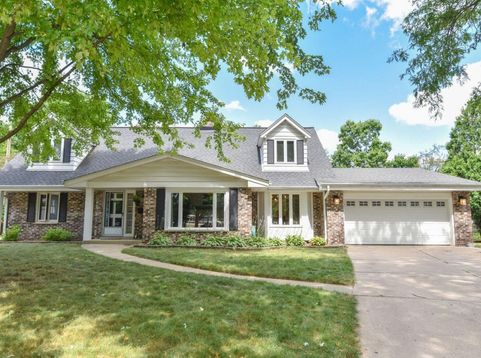
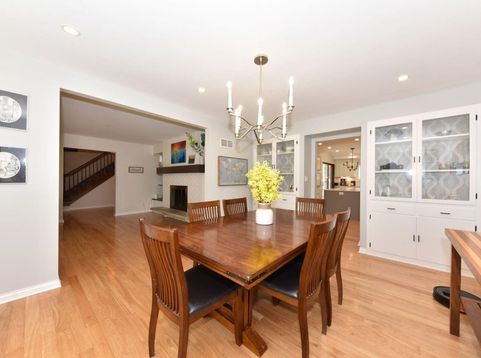
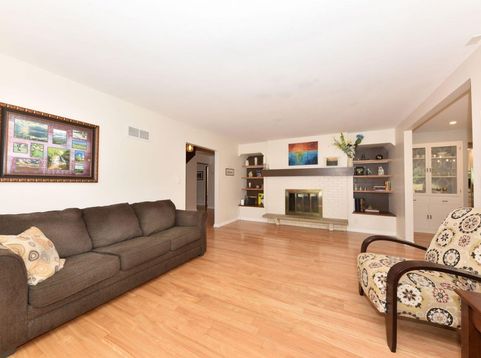
Incredible value in this unique 2 story colonial with quick walk to McCarty Park! Magnificent Kitchen remodel is the epitome of luxury and function in this chefs delight workspace with skylight,humongous island and counterspace galore! Entertaining will be a breeze with gas stove,extra oven, 5 stool counter seating... Let the party begin!! Excellent living space layout with see through fireplace Between living room and family room. 4 Generous bedrooms with one on the main level. Primary en suite with newly remodeled bath is lovely! Over 3200 sq feet of main and second level living space so there plenty of elbow room for everyone!! Second Floor laundry plus 2 furnaces and 2 AC units.WELCOME HOME!!! New tax assessment will bring taxes down considerably!

Baird & Warner New Client Care Team Agent Cell: 312.847.5702 Email
Property Details
Feature Descriptions
Room Information
Schools
Disclaimer: The accuracy of all information regardless of source, including but not limited to square footage and lot size, is deemed reliable but not guaranteed nor warranted and should be personally verified through personal inspection by and/or with the appropriate professionals.
Location
See details and scored characteristics about this location.
Select a format below, new window will open and will prompt you to print.


AWARD WINNING SERVICES

GLOBAL REACH & HOME INSURANCE



WEBSITE AWARDS


Information is supplied by seller and other third parties and has not been verified.
Listing data compilation and photo(s) © 2026 – Multiple Listing Service, Inc. – All Rights Reserved .
Data Source: Metro MLS
Privacy Policy / DMCA Notice / ADA Accessibility

