
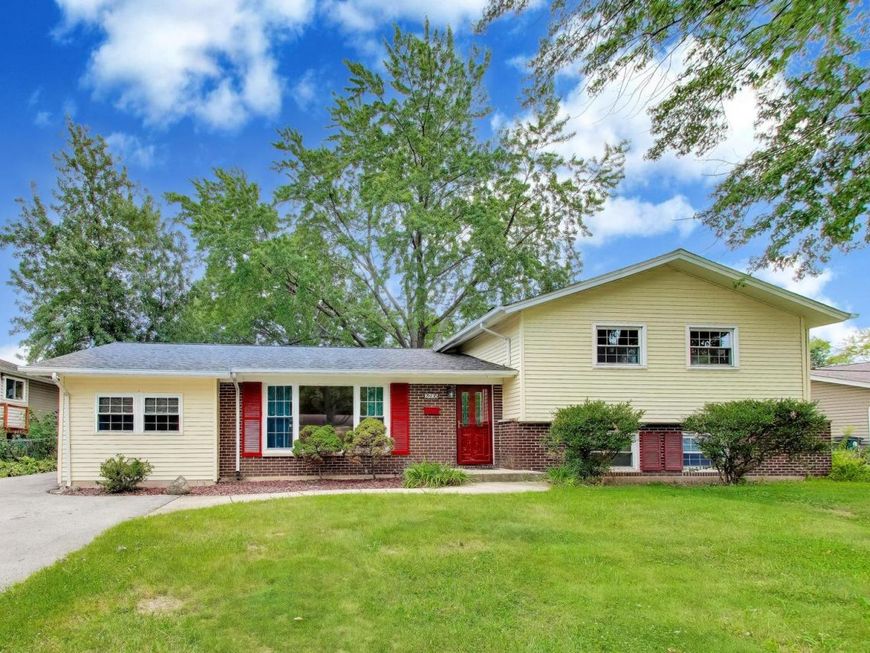
2805 Kincaid Drive Woodridge, IL 60517
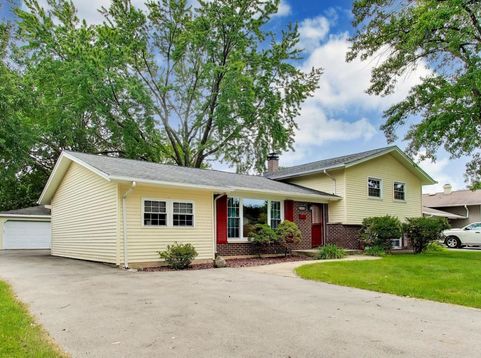
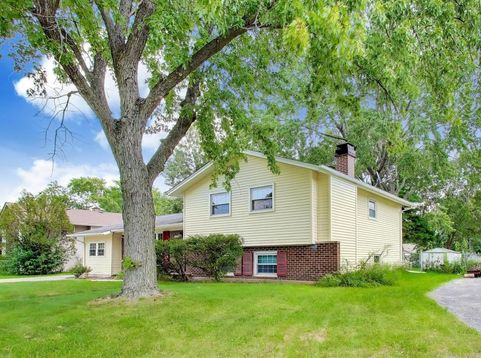
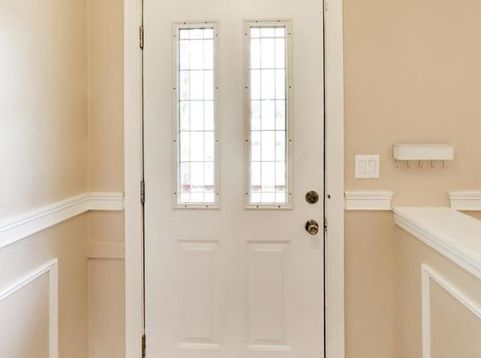
Step into this Winston Hills home that has been truly loved and meticulously maintained. From the moment you arrive the warmth of this property is undeniable. The current owner are relocating out of state and are sad to leave this gem behind, but their care is your gain. The heart of the home is a bright, open kitchen bathed in natural light thanks to overhead skylights. The main level-encompassing the kitchen, dining and living room showcase stunning bamboo flooring that adds a modern, organic touch to the space. Whether you're hosting a dinner party or enjoying a quiet morning coffee, the flow here feels effortless. Upstairs you'll find three comfortable bedrooms featuring brand new carpeting that runs through out the upper and English lower level. A unique highlight of this layout is the versatile 1st floor fourth bedroom or office located off a large, functional mudroom. formerly a garage, this converted space is expansive and flexible- perfect for a secluded home office, a vibrant game room, or a private guest suite. The lower level offers a bright English style family room, where bright windows prevent that basement feel. It's the ultimate spot to unwind by the cozy wood-burning fireplace. This level includes a convenient half bath and a spacious laundry room with plenty of extra storage in the crawl space.Outside, the living space continues with a wonderful fenced backyard. The deck has been freshly stained and overlooks a beautifully maintained lawn, offering a serene backdrop for summer gatherings. A separate 2 car garage provides ample parking and additional utility as well as a storage shed. This is a home where every detail has been attended to, ready for it's next chapter. Water heater is brand new, carpet was just installed, primary bath has been updated with a new shower and medicine cabinet. Driveway 2yrs, A/C is 5yrs, Roof is 11 years. Gutter leaf guards.

Baird & Warner New Client Care Team Agent Cell: 312.847.5702 Email
Property Details
Amenities
Feature Descriptions
Room Information
Schools
Disclaimer: The accuracy of all information regardless of source, including but not limited to square footage and lot size, is deemed reliable but not guaranteed nor warranted and should be personally verified through personal inspection by and/or with the appropriate professionals.
Location
See details and scored characteristics about this location.

Listing Office: Compass
Listing Office Phone: 630-974-6750

Member Participants (and their affiliated licensees, if applicable) shall indicate on their websites that IDX information is provided exclusively for consumers’ personal non-commercial use, that it may not be used for any purpose other than to identify prospective properties consumers may be interested in purchasing, that the data is deemed reliable but is not guaranteed by MLS GRID, and that the use of the MLS GRID Data may be subject to an end user license agreement prescribed by the Member Participant’s applicable MLS if any and as amended from time to time. MLS GRID may, at its discretion, require use of other disclaimers as necessary to protect Member Participant, and/or their MLS from liability.
Based on information submitted to the MLS GRID. All data is obtained from various sources and may not have been verified by broker or MLS GRID. Supplied Open House Information is subject to change without notice. All information should be independently reviewed and verified for accuracy. Properties may or may not be listed by the office/agent presenting the information.
Select a format below, new window will open and will prompt you to print.


AWARD WINNING SERVICES


GLOBAL REACH & HOME INSURANCE



Member Participants (and their affiliated licensees, if applicable) shall indicate on their websites that IDX information is provided exclusively for consumers’ personal non-commercial use, that it may not be used for any purpose other than to identify prospective properties consumers may be interested in purchasing, that the data is deemed reliable but is not guaranteed by MLS GRID, and that the use of the MLS GRID Data may be subject to an end user license agreement prescribed by the Member Participant’s applicable MLS if any and as amended from time to time. MLS GRID may, at its discretion, require use of other disclaimers as necessary to protect Member Participant, and/or their MLS from liability.
Based on information submitted to the MLS GRID. All data is obtained from various sources and may not have been verified by broker or MLS GRID. Supplied Open House Information is subject to change without notice. All information should be independently reviewed and verified for accuracy. Properties may or may not be listed by the office/agent presenting the information.
Privacy Policy / DMCA Notice / ADA Accessibility

