

Listing Office: The Real Estate Studio
Listing Office Phone: (262) 899-5462
2804 N 44th St Milwaukee, WI 53210
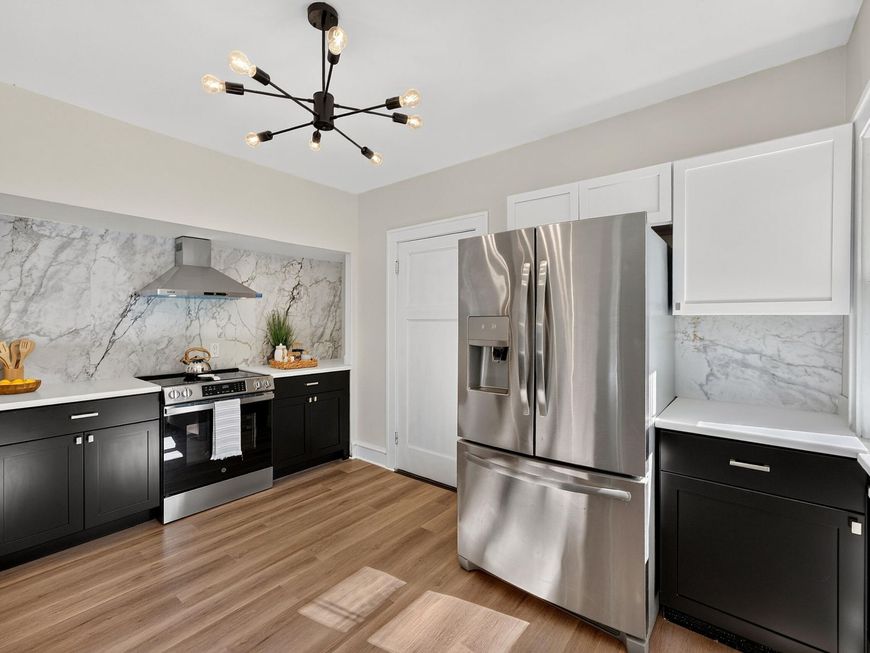
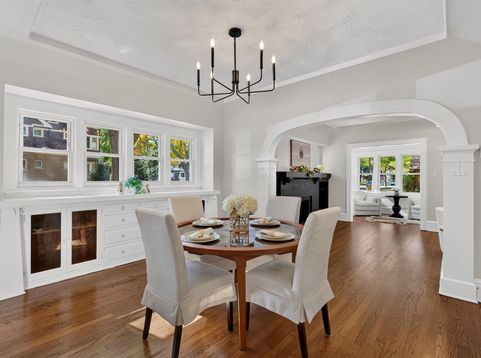
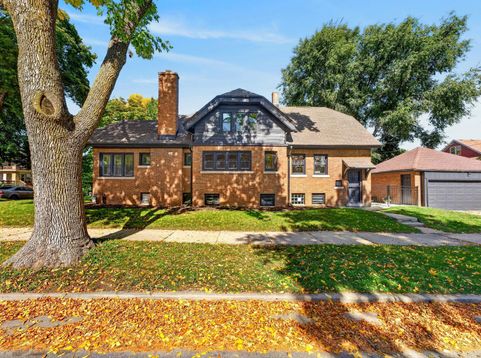
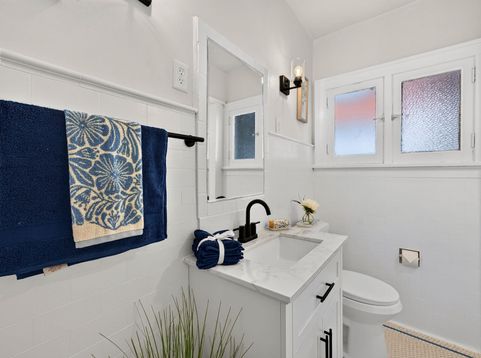
Fully renovated brick bungalow on corner lot - Move-in ready! Stop scrolling - this is NOT your typical 53210 bungalow. Stunning 4BD/2BA, 2,113 sqft with 2-car detached garage, fully renovated top to bottom. Chef's kitchen with custom black & white cabinets, full italian porcelain backsplash, white counters, stainless hood & gold finishes. Original hardwoods refinished, dramatic black fireplace, arched dining with built-ins, Sputnik lighting. New windows, new baths, full basement, sunny corner lot. The nicest home on the block at the best price - turnkey & ready for showings tomorrow. Inspection report available upon request.

Baird & Warner New Client Care Team Agent Cell: 312.847.5702 Email
Property Details
Feature Descriptions
Room Information
Schools
Disclaimer: The accuracy of all information regardless of source, including but not limited to square footage and lot size, is deemed reliable but not guaranteed nor warranted and should be personally verified through personal inspection by and/or with the appropriate professionals.
Location
See details and scored characteristics about this location.
Select a format below, new window will open and will prompt you to print.


AWARD WINNING SERVICES


GLOBAL REACH & HOME INSURANCE



Information is supplied by seller and other third parties and has not been verified.
Listing data compilation and photo(s) © 2026 – Multiple Listing Service, Inc. – All Rights Reserved .
Data Source: Metro MLS
Privacy Policy / DMCA Notice / ADA Accessibility

