

Listing Office: Keller Williams Realty-Lake Country
Listing Office Phone: (262) 912-1400
2802 Coventry Ln Waukesha, WI 53188
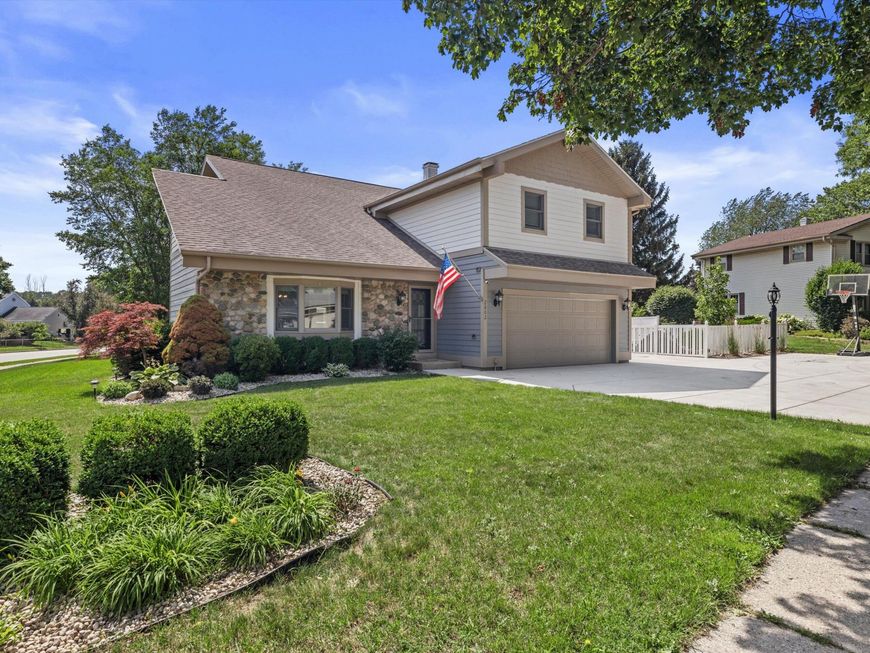
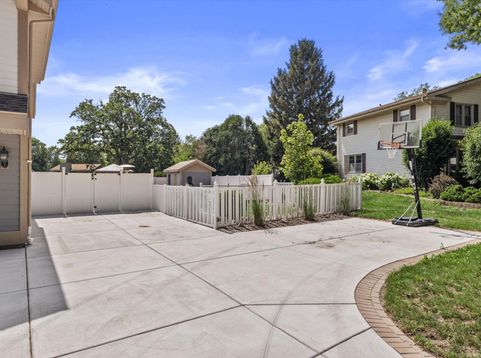
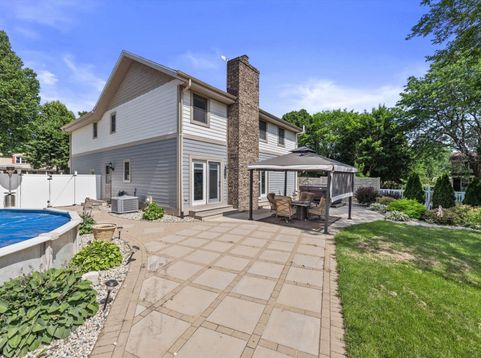
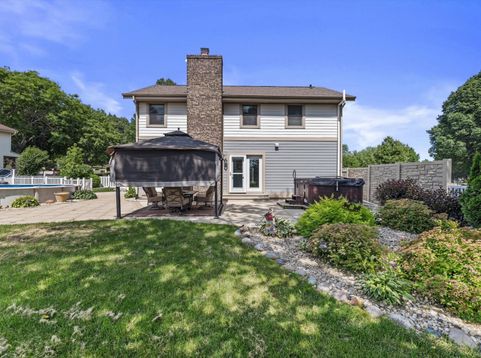
This COMPLETELY REMODELED 4-bed, 2 full & 2 half-bath city of Waukesha home offers over 2,500 sq ft of exceptional living space. Fresh paint, new flooring, and remodeled kitchen and bathrooms make this home feel incredibly fresh and inviting. Upstairs, the master suite serves as a private retreat featuring a spacious walk-in closet and master bathroom, while the upper loft offers a great flex space for a play room or home office. Downstairs, the finished basement features a kitchenette and spacious family room--perfect for entertaining! Private, fully fenced backyard is an oasis complete with an above-ground pool, hot tub, custom deck, gazebo, concrete patio, and tool shed. A newly poured driveway provides ample parking space. This is turn-key perfection!

Baird & Warner New Client Care Team Agent Cell: 312.847.5702 Email
Property Details
Feature Descriptions
Room Information
Schools
Disclaimer: The accuracy of all information regardless of source, including but not limited to square footage and lot size, is deemed reliable but not guaranteed nor warranted and should be personally verified through personal inspection by and/or with the appropriate professionals.
Location
See details and scored characteristics about this location.
Select a format below, new window will open and will prompt you to print.


AWARD WINNING SERVICES

GLOBAL REACH & HOME INSURANCE



WEBSITE AWARDS


Information is supplied by seller and other third parties and has not been verified.
Listing data compilation and photo(s) © 2026 – Multiple Listing Service, Inc. – All Rights Reserved .
Data Source: Metro MLS
Privacy Policy / DMCA Notice / ADA Accessibility

