

Listing Office: The Stefaniak Group, LLC
Listing Office Phone: (414) 541-2500
2800 Berkshire Dr Waukesha, WI 53188
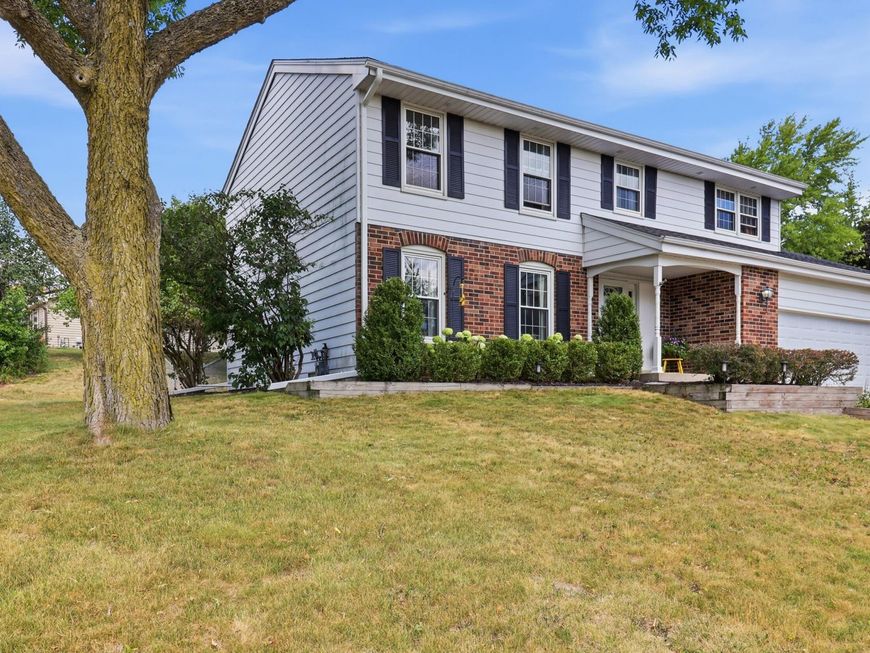
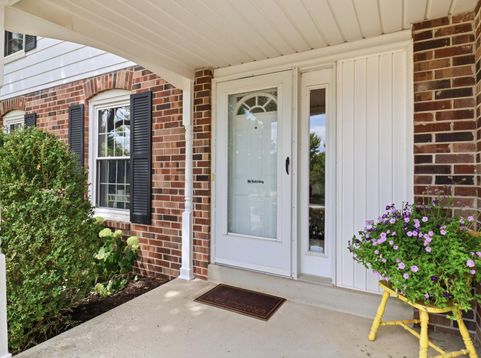
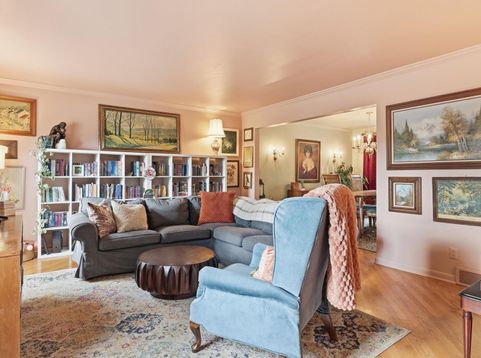
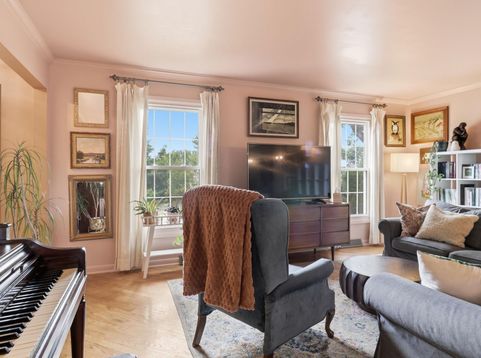
Well maintained 2-story Colonial located in the Pebble Valley Subdivision of Waukesha. Many recent ''big ticket'' updates include New roof 2025. New furnace and Central Air Conditioner in 2021. Water Heater 2021. Gleaming Oak Hardwood floors throughout first floor. Bright kitchen has Quartz Counter tops, lots of cabinets, plus large walk-in pantry. Kitchen overlooks family room with fireplace. French doors open to 3-season/sunroom. Huge Primary suite upstairs has walk-in closet, sitting area, double vanity and separate shower/tub. 4th Bedroom is currently being used as office. Basement is clean and blank slate ready for your rec room or workshop. All windows have been replaced with vinyl clad replacement windows. This home has been owned by same family for many years.

Baird & Warner New Client Care Team Agent Cell: 312.847.5702 Email
Property Details
Feature Descriptions
Room Information
Schools
Disclaimer: The accuracy of all information regardless of source, including but not limited to square footage and lot size, is deemed reliable but not guaranteed nor warranted and should be personally verified through personal inspection by and/or with the appropriate professionals.
Location
See details and scored characteristics about this location.
Select a format below, new window will open and will prompt you to print.


AWARD WINNING SERVICES

GLOBAL REACH & HOME INSURANCE



WEBSITE AWARDS


Information is supplied by seller and other third parties and has not been verified.
Listing data compilation and photo(s) © 2026 – Multiple Listing Service, Inc. – All Rights Reserved .
Data Source: Metro MLS
Privacy Policy / DMCA Notice / ADA Accessibility

