
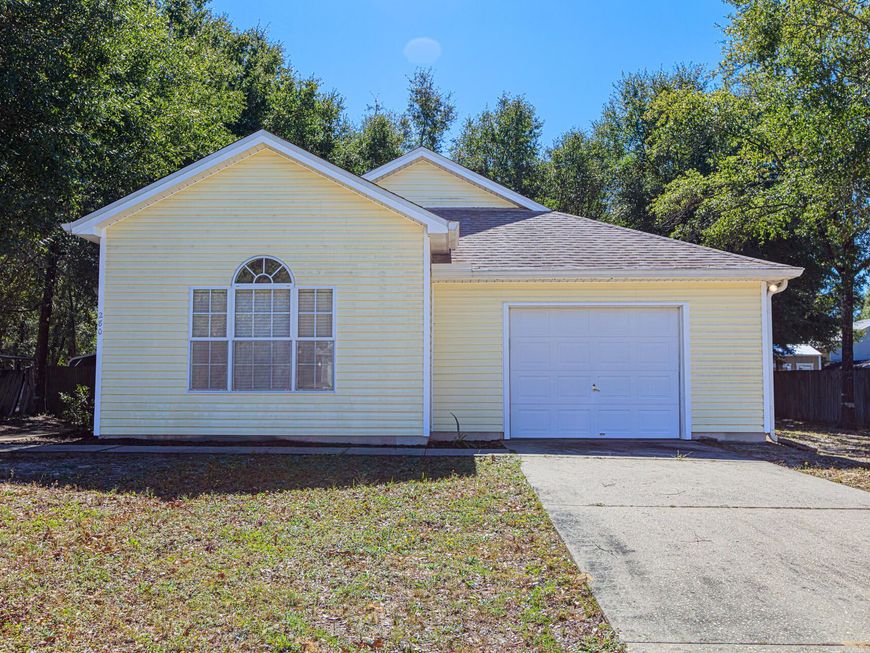
280 Timber Wind Drive Defuniak Springs, FL 32433
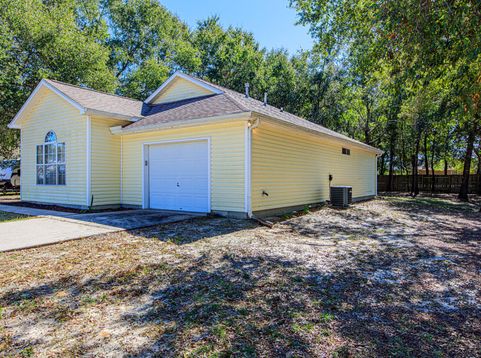
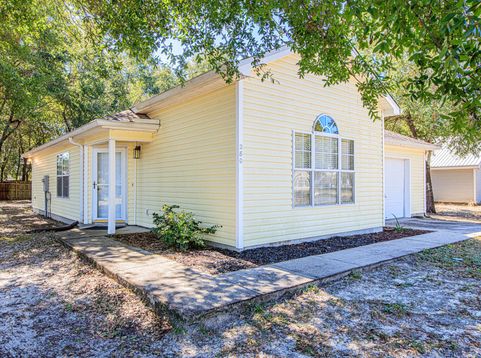
Your Own Home. Your Own Rules. Room for What's Next!Imagine coming home to fresh finishes, brand-new stainless steel appliances, and the freedom of NO HOA! This refreshed 3-bedroom, 2-bath home in DeFuniak Springs offers an inviting opportunity for first-time buyers, downsizers, or anyone ready to make a place their own.Fresh paint, new laminate flooring, new kitchen tile, granite countertops throughout, and updated lighting and ceiling fans give the interior a fresh feel. The eat-in kitchen is ready for morning coffee, weeknight dinners, and gathering with friends, featuring a pantry, abundant cabinetry, generous counter space, and brand-new, never-used stainless steel appliances, including a gas range, microwave, dishwasher, and refrigerator. The washer and dryer are included, too!The split-bedroom floor plan offers added privacy, with a walk-in closet in the primary bedroom and large closets in the additional bedrooms. Custom blinds add a finishing touch, while a new garage door motor with Wi-Fi and Bluetooth accessibility adds everyday convenience.Outside, the 0.28-acre lot offers room to garden, entertain, or simply enjoy having space of your own. Nearby Lake Stanley Park offers opportunities for outdoor recreation.Sometimes, the best move isn't buying more house--it's finding the right home for the life you want to live. Come discover the possibilities!

Baird & Warner New Client Care Team Agent Cell: 312.847.5702 Email
Property Details
Feature Descriptions
Schools
Disclaimer: The accuracy of all information regardless of source, including but not limited to square footage and lot size, is deemed reliable but not guaranteed nor warranted and should be personally verified through personal inspection by and/or with the appropriate professionals.
Location
See details and scored characteristics about this location.

Listing Office: Fathom Realty FL LLC
Select a format below, new window will open and will prompt you to print.


AWARD WINNING SERVICES


GLOBAL REACH & HOME INSURANCE



Privacy Policy / DMCA Notice / ADA Accessibility

