

Listing Office: RE/MAX United - Port Washington
Listing Office Phone: (262) 284-2000
280 Settlers Cir Sheboygan Falls, WI 53085
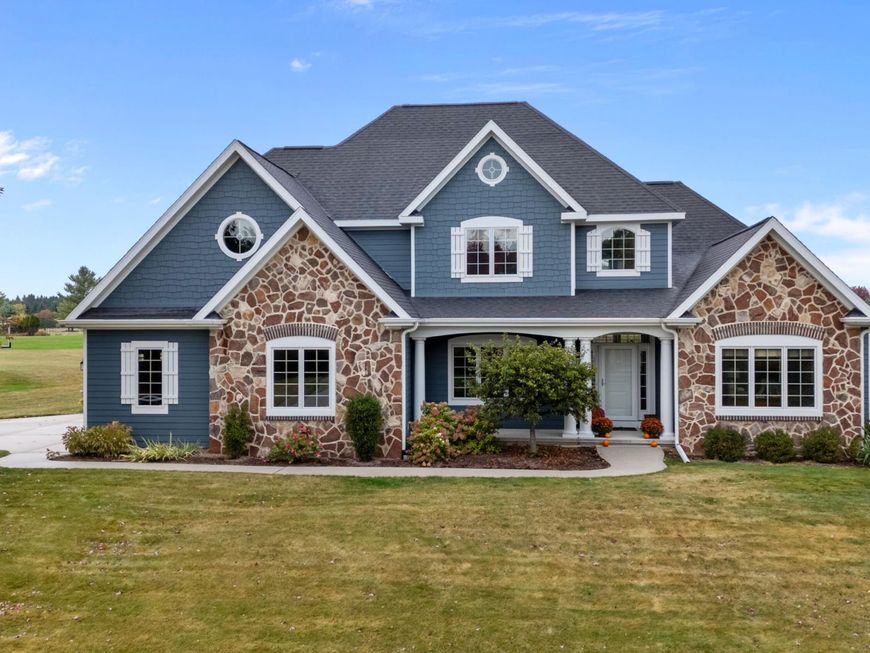
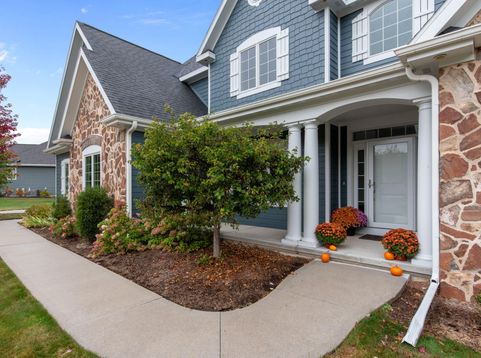
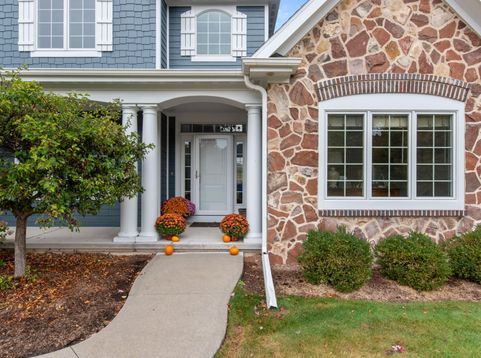
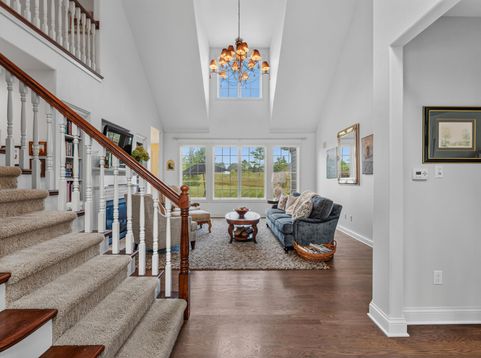
Set on the 4th hole of the prestigious Jack Nicklaus Signature The Bull at Pinehurst Farms, this exceptional home offers over 4,000 sq ft of beautifully finished living space and 5 baths. The updated kitchen features quartz countertops, high-end appliances, an induction range, and old world white oak flooring. The spacious main-floor primary suite offers a luxurious bath with in-floor radiant heat. The finished lower level includes a kitchenette, ideal for entertaining, guests, or multi-generational living. Freshly painted inside and out, this move-in-ready home also features a 3-car insulated garage, in-ground sprinkler system, and thoughtfully designed spaces throughout. Over a 1/2 acre lot yard for everyone to play. Enjoy quiet neighborhood living just minutes from Kohler and Sheboygan.

Baird & Warner New Client Care Team Agent Cell: 312.847.5702 Email
Property Details
Feature Descriptions
Room Information
Schools
Disclaimer: The accuracy of all information regardless of source, including but not limited to square footage and lot size, is deemed reliable but not guaranteed nor warranted and should be personally verified through personal inspection by and/or with the appropriate professionals.
Location
See details and scored characteristics about this location.
Select a format below, new window will open and will prompt you to print.


AWARD WINNING SERVICES


GLOBAL REACH & HOME INSURANCE



Information is supplied by seller and other third parties and has not been verified.
Listing data compilation and photo(s) © 2026 – Multiple Listing Service, Inc. – All Rights Reserved .
Data Source: Metro MLS
Privacy Policy / DMCA Notice / ADA Accessibility

