
280 Campbell Ranch Run Geneva, FL 32732
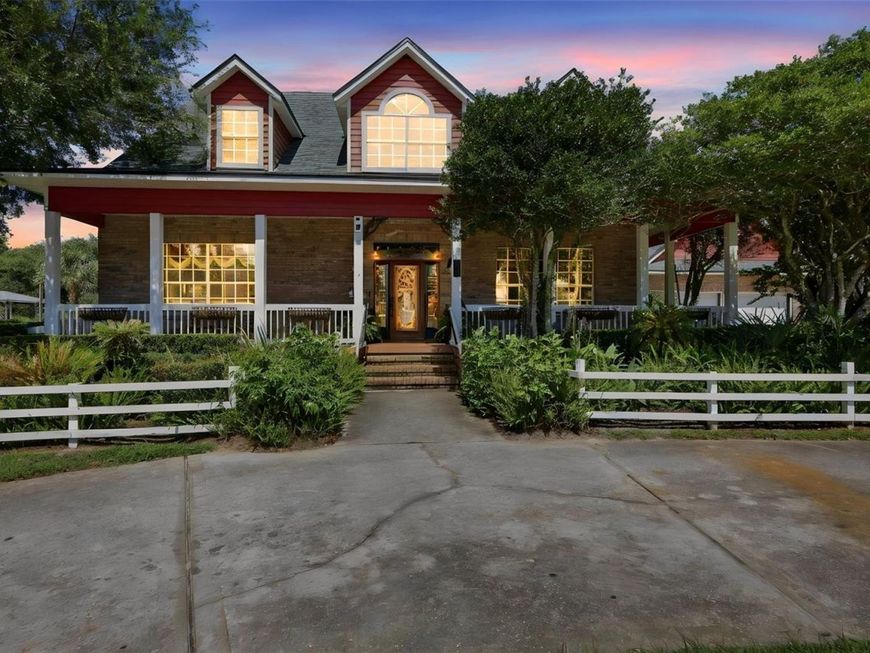
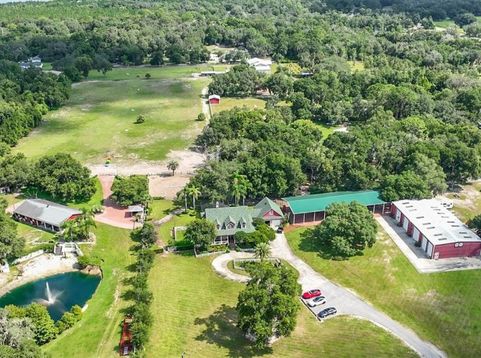
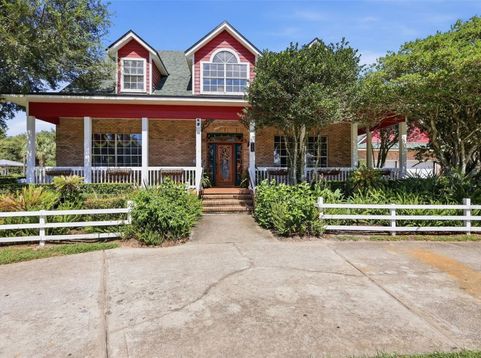
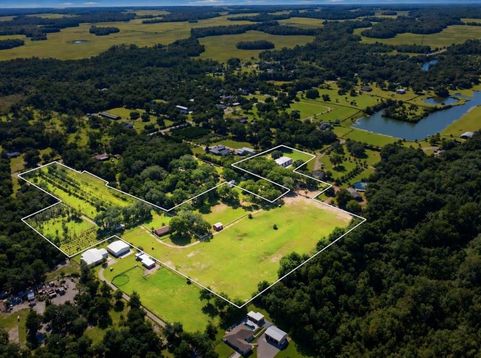
IMAGINATION TO CREATING TO OPPORTUNITIES. This Property is Waiting for YOU!Behind the gates of Horsepower Ranch lies an exceptionally rare opportunity: approximately 21.75 acres in the Snow Hill/Geneva corridor with two residences, an operating wedding and corporate event venue, equestrian facilities, a tree farm, and PRIVATE access to the Geneva Wilderness Area.The MAIN residence is an approximately 1,985-square-foot, three-bedroom, 3.5-bath pool home with vaulted ceilings, a wood-burning fireplace, first-floor primary suite, screened pool, and covered front porch overlooking the ranch entrance. A separate, single-story residence offers approximately 1,375 square feet, three bedrooms, one bath, and its own wood-burning fireplace. It provides flexible space for guests, staff, or potential rental use, subject to applicable requirements.The approximately 5,800-square-foot finished ENTERTAINMENT barn is the centerpiece of the ranch's event operation and will accommodate up to 450 Guests. Ready to welcome weddings, corporate gatherings, and private celebrations, it features a full-service bar, upstairs loft, enclosed room, full bath, and five oversized overhead doors that open the space to the outdoors. Event-related items convey with the sale; request the complete list and details of the existing operation.Across the grounds, a 5-Stall Stable, Corral, 7 Paddocks, MULTIPLE outbuildings, PETTING ZOO with livestock, and approximately 2,600-square-foot POLE BARN support a wide range of equestrian, agricultural, and event uses. A 4.76-acre TREE FARM adds yet another dimension to this remarkable property.A PRIVATE GATE along the western boundary connects directly to the Geneva Wilderness Area and its scenic trails for riding, hiking, and biking. Nearby outdoor destinations include Little Big Econ State Forest and the Little Big Econ Jones East Trailhead. With Orlando International Airport and Florida's East Coast beaches approximately 45 minutes away, Horsepower Ranch offers a striking combination of privacy, access, and possibility.Envision a private estate, equestrian retreat, continuing event venue, or property with multiple potential income streams. Opportunities to own this much land and this many established amenities in one place are few and far between. Schedule a private tour to experience Horsepower Ranch for yourself. See the attached property documents for the addresses, parcel IDs, and legal descriptions of all parcels included in the sale.

Baird & Warner New Client Care Team Agent Cell: 312.847.5702 Email
Property Details
Amenities
Feature Descriptions
Room Information
Location
See details and scored characteristics about this location.

Listing Office: NEWBERRY REALTY & DEV GRP INC.

Member Participants (and their affiliated licensees, if applicable) shall indicate on their websites that IDX information is provided exclusively for consumers’ personal non-commercial use, that it may not be used for any purpose other than to identify prospective properties consumers may be interested in purchasing, that the data is deemed reliable but is not guaranteed by MLS GRID, and that the use of the MLS GRID Data may be subject to an end user license agreement prescribed by the Member Participant’s applicable MLS if any and as amended from time to time. MLS GRID may, at its discretion, require use of other disclaimers as necessary to protect Member Participant, and/or their MLS from liability.
Based on information submitted to the MLS GRID. All data is obtained from various sources and may not have been verified by broker or MLS GRID. Supplied Open House Information is subject to change without notice. All information should be independently reviewed and verified for accuracy. Properties may or may not be listed by the office/agent presenting the information.
Select a format below, new window will open and will prompt you to print.


AWARD WINNING SERVICES


GLOBAL REACH & HOME INSURANCE



Member Participants (and their affiliated licensees, if applicable) shall indicate on their websites that IDX information is provided exclusively for consumers’ personal non-commercial use, that it may not be used for any purpose other than to identify prospective properties consumers may be interested in purchasing, that the data is deemed reliable but is not guaranteed by MLS GRID, and that the use of the MLS GRID Data may be subject to an end user license agreement prescribed by the Member Participant’s applicable MLS if any and as amended from time to time. MLS GRID may, at its discretion, require use of other disclaimers as necessary to protect Member Participant, and/or their MLS from liability.
Based on information submitted to the MLS GRID. All data is obtained from various sources and may not have been verified by broker or MLS GRID. Supplied Open House Information is subject to change without notice. All information should be independently reviewed and verified for accuracy. Properties may or may not be listed by the office/agent presenting the information.
Privacy Policy / DMCA Notice / ADA Accessibility

