
Main Photo

42 Photos

Main Photo
Main Photo

28 Uno Lago Drive Juno Beach, FL 33408

$3,200.00 / Annual (1 Year or More)
Active / MLS# B26091909 / Rental - Townhouse / Juno Beach
2 Beds
2 Baths
1 Half Bath
1556 SqFt

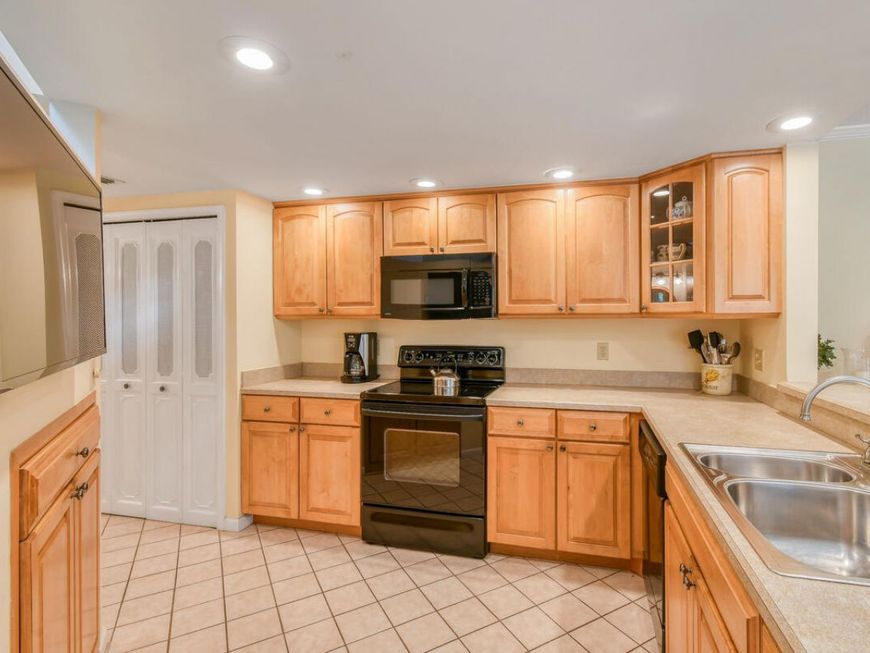
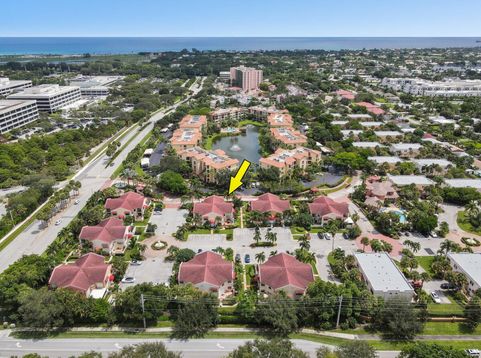
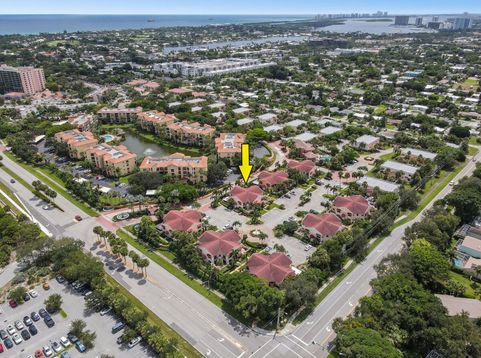
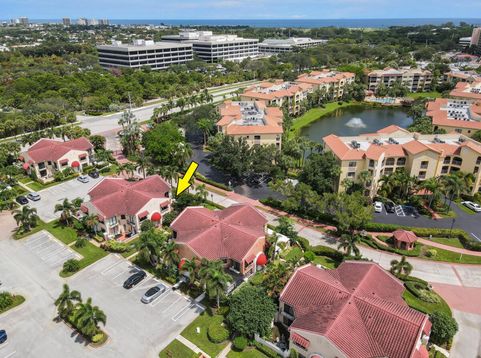
Available January 1, 2027 on an annual lease. This fully furnished end-unit villa is inside the gated community of Ocean Trace in Juno Beach and has 1,556 sq ft on two levels. The main level has a great room, family room, fully equipped kitchen, and a half bath, and it opens to a private courtyard. Upstairs are both bedrooms and two full baths. The primary suite has a walk-in closet, dual sinks, and a separate shower. An in-unit washer and dryer and full accordion hurricane shutters are included, as well with the unit being offered fully turnkey (all kitchenware, bedding, linens, etc.) Residents have use of the community pools, spa, clubhouse, and fitness center. The beach, golf, dining, and shopping are all within about five minutes. No pets per HOA.

Read More » Read Less »

Baird & Warner New Client Care Team Agent Cell: 312.847.5702 Email

Property Details

Property Type: Rental - Townhouse
Cooling: Central Air, Ceiling Fan(s), Electric
Heating: Central, Electric
Roof Type: Barrel
Stories: 2.0
Year Built: 1984

Amenities

Walk-In Closet(s)
Bedroom Layout - Split
Courtyard
Garden

Feature Descriptions

Appliances: Electric Water Heater, Dryer, Disposal, Dishwasher, Microwave, Oven, Refrigerator, Water Heater, Washer, Range
Association Amenities: Clubhouse, Fitness Center, Pool, Spa/Hot Tub, Community Room, Sidewalks, Street Lights
Deposit Information: First Month, Last Month, Security Deposit, Background Check, HOA Approval, HOA Deposit
Exterior: CBS
Fencing: Gate, Masonry
Flooring: Carpet, Ceramic Tile
Furnished: Furnished
Hot Tub: Yes
Laundry: Laundry Closet, Inside, In Unit
Lot: Sidewalks, Landscaped
Parcel#: 28434133140050030
Parking: Guest, Open
Parking Notes: Guest, Open
Patio/Porch: Porch - Open, Porch
Pets Allowed: No
Rental Term: Annual (1 Year or More)
Restrictions: No Smoking, Parking - No Commercial Vehicles, Parking - No RV, Parking - No Trailer
Security: Smoke Detector(s), Gated - No Guard, Security Gate
Sewer: Public Sewer
Special View Info: Garden
Sprinkler: Auto Sprinkler
SQFT Living: 1556
Tenant Pays: Cable TV, Electricity, Insurance, Water, Internet
Total Rooms: 3
Utilities: Cable Connected, Electricity Connected, Sewer Connected, Water Connected
Waterfront Features: None
Windows: Single Hung Metal, Sliding

Room Information

Kitchen: 8 X 15 Level Main
Living Room: 18 X 25 Level Main
Primary Bedroom: 12 X 15 Level Main

Schools

High School: William T. Dwyer
Middle School: Howell L. Watkins
Elementary School: The Conservatory School at North Palm Be

Disclaimer: The accuracy of all information regardless of source, including but not limited to square footage and lot size, is deemed reliable but not guaranteed nor warranted and should be personally verified through personal inspection by and/or with the appropriate professionals.

Location

See details and scored characteristics about this location.

Listing Office: Serhant

Listing Office Phone: 561-203-2762

Login to my Baird & Warner account





