
27961 N Myrtle Street Wauconda, IL 60084
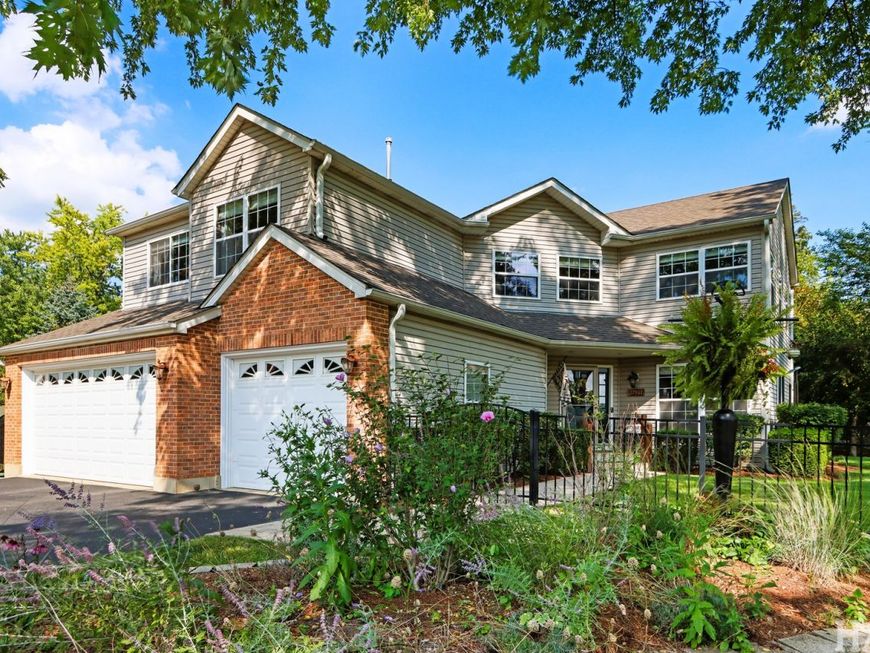
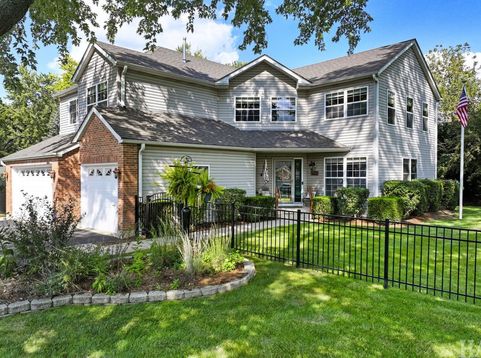
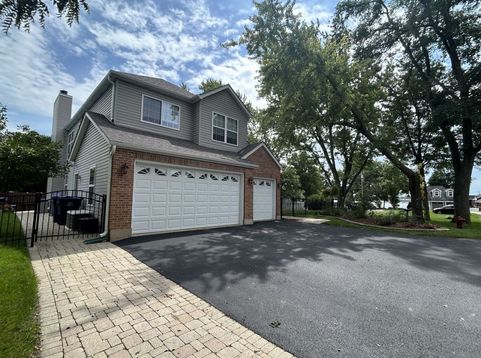
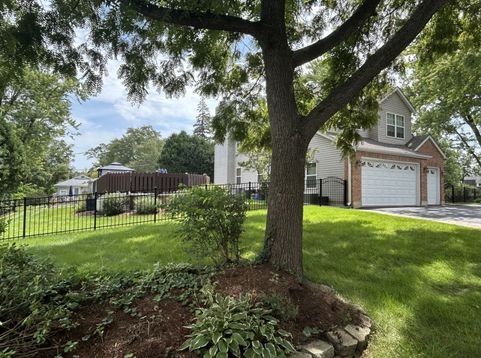
Get ready to live like you're on a permanent vacation! On a oversized lot with lake peeks and views of Bangs Lake. Not just a home, it's a lifestyle. As an owner & member of the Elmcrest community & subdivision You'll enjoy additional amenities like lake rights, a private beach, boat launch, and pier rights! With no wait list. Whether you're heading to the water for a sunset cruise or cruising the neighborhood in your golf cart. Inside you'll find a curated space, designed for high-energy living & effortless entertaining. The two-story foyer & dual staircase greet you. A brilliant white kitchen w/ granite ctps & ss appliances & a fireplace. The open-concept layout means you can prep dinner and keep an eye on the action in the living room or your backyard retreat. Prepare to be the designated host for every summer hangout! Your private outdoor oasis features a concrete patio, sunbathing deck, gazebo for lounging, a pool, & a hot tub. The yard is fully fenced wrought iron fencing. Additional Privacy fence surrounds the pool, so you can truly kick back and relax. The second floor of the home has all your private spaces. All bedrooms have can lights, fans, and custom blinds. The primary suite is a sanctuary with its own cozy fireplace & custom closet. Bonus bedroom is currently serving as a high-end workout room. Connected to an additional bedroom or office. The Bonus space could easily transition into a massive playroom, bedroom a studio & more. Finished basement with a third gas fireplace, storage, & multiple egress windows for a family room -lounge or added sleeping area. Other notables include the heated three-car garage, and major updates like dual HVAC systems (Furnaces & AC), roof, dual washer dryer units, solar lit exterior lighting surrounding the pool, brick paver walkways & more! You're walking distance from the vibrant energy of downtown Wauconda's shops, entertainment, fun, & dining. You can watch the community's fireworks in YOUR OWN YARD! Stop dreaming about lake life & make it a reality! Low voluntary annual HOA fee of $200 and low $300 fee for annual Slips app. Winning!!

Baird & Warner New Client Care Team Agent Cell: 312.847.5702 Email
Property Details
Amenities
Feature Descriptions
Room Information
Schools
Disclaimer: The accuracy of all information regardless of source, including but not limited to square footage and lot size, is deemed reliable but not guaranteed nor warranted and should be personally verified through personal inspection by and/or with the appropriate professionals.
Location
See details and scored characteristics about this location.

Listing Office: Compass
Listing Office Phone: 773-482-1917

Member Participants (and their affiliated licensees, if applicable) shall indicate on their websites that IDX information is provided exclusively for consumers’ personal non-commercial use, that it may not be used for any purpose other than to identify prospective properties consumers may be interested in purchasing, that the data is deemed reliable but is not guaranteed by MLS GRID, and that the use of the MLS GRID Data may be subject to an end user license agreement prescribed by the Member Participant’s applicable MLS if any and as amended from time to time. MLS GRID may, at its discretion, require use of other disclaimers as necessary to protect Member Participant, and/or their MLS from liability.
Based on information submitted to the MLS GRID. All data is obtained from various sources and may not have been verified by broker or MLS GRID. Supplied Open House Information is subject to change without notice. All information should be independently reviewed and verified for accuracy. Properties may or may not be listed by the office/agent presenting the information.
Select a format below, new window will open and will prompt you to print.


AWARD WINNING SERVICES


GLOBAL REACH & HOME INSURANCE



Member Participants (and their affiliated licensees, if applicable) shall indicate on their websites that IDX information is provided exclusively for consumers’ personal non-commercial use, that it may not be used for any purpose other than to identify prospective properties consumers may be interested in purchasing, that the data is deemed reliable but is not guaranteed by MLS GRID, and that the use of the MLS GRID Data may be subject to an end user license agreement prescribed by the Member Participant’s applicable MLS if any and as amended from time to time. MLS GRID may, at its discretion, require use of other disclaimers as necessary to protect Member Participant, and/or their MLS from liability.
Based on information submitted to the MLS GRID. All data is obtained from various sources and may not have been verified by broker or MLS GRID. Supplied Open House Information is subject to change without notice. All information should be independently reviewed and verified for accuracy. Properties may or may not be listed by the office/agent presenting the information.
Privacy Policy / DMCA Notice / ADA Accessibility

