
2783 E 900 N Lake Village, IN 46349
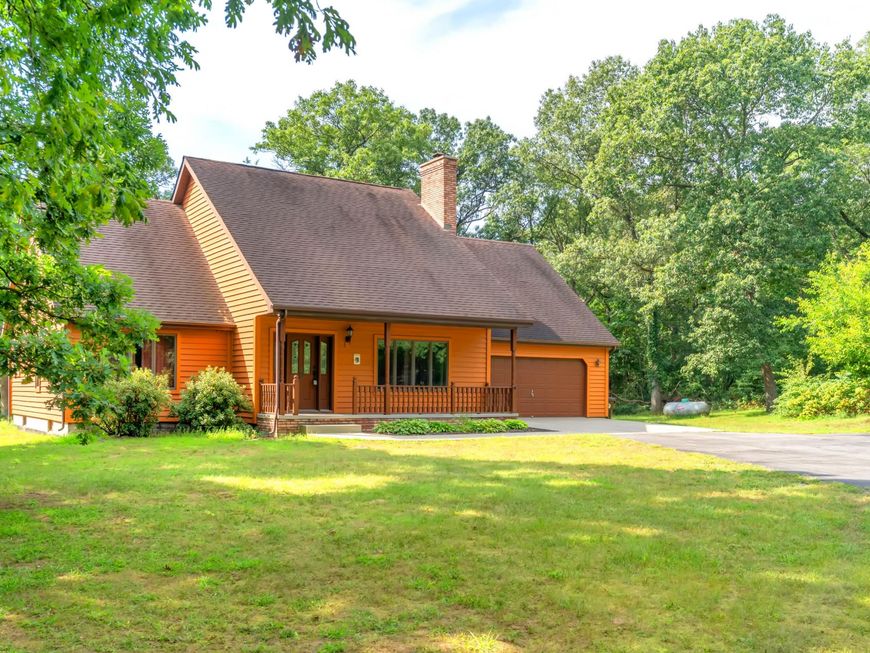
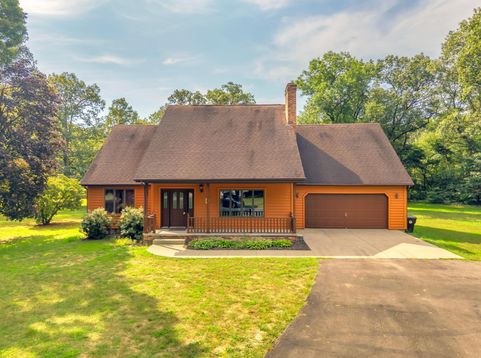
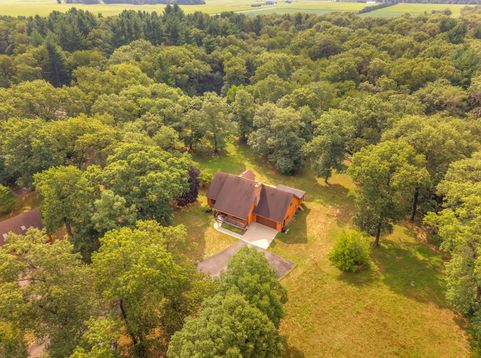
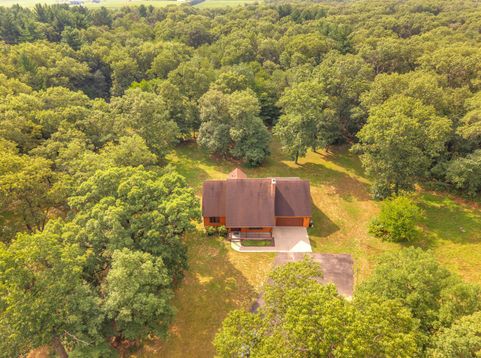
Proudly presenting to the public for the 1st time ever, this ultra custom & highly exclusive estate. Follow the winding asphalt driveway to discover this one owner 5 acre relic that's the epitome of craftsmanship. Double sidelight door leads way to towering great room cathedral ceilings completely finished w/ stained knotty pine car siding. Massive ALL MASONRY WOOD-BURNING FIRE PLACE is the floor to ceiling focal point reaching 24' at its termination. Country kitchen & dinette w/ Anderson casement windows/patio doors grant access to 12x20 screened in back patio, double tiered color matched stain deck. Morning coffee w/ the critters as the property is flanked by mature woods in a 360 degree perimeter. 1 1/2 story plan offers owner's suite on main level making stairs optional & oversized interior doorways throughout is surely to be appreciated. Primary bathroom shower is unrivaled 7x7 custom mosaic patterns, mitered bull nosing, multiple supply valves, bench, niches, & stationary window cascading natural light. SOLID OAK stair way catwalks entirety of great room area providing 10x24 loft overlooking below. Layout is killer w/ beds 2/3 on opposite ends of loft. BR3 certainly offers ample space to add future bath for additional primary suite. Some of the highest elevations in the area allow home to sit on FULL ROCK SOLID/BONE DRY BASEMENT with engineered steel beams, columns, and tactically positioned masonry/steel deadmans. A RARE NORTHERN NEWTON COUNTY FIND INDEED. Partially finished below grade square footage & plenty of space for future expansion. Anchored vault door gives you the perfect safe/gun room, previously served as reloading room. Entirety of home is piped w/ electric conduit, all buildings installed w/ cedar lap/T-11. Recent updates to include mechanicals & skylights. REST ASSURED NO CORNERS WERE CUT AND THIS ONE WAS BUILT RIGHT! Detached 32x24 garage offers additional 2 OH door spaces, 10x23 workshop, attic loft, dedicated electric meter and panel

Baird & Warner New Client Care Team Agent Cell: 312.847.5702 Email
Property Details
Amenities
Appliances
Feature Descriptions
Room Information
Location
See details and scored characteristics about this location.

Listing Office: RE/MAX Executives
Listing Office Phone: (219) 987-2230

Member Participants (and their affiliated licensees, if applicable) shall indicate on their websites that IDX information is provided exclusively for consumers’ personal non-commercial use, that it may not be used for any purpose other than to identify prospective properties consumers may be interested in purchasing, that the data is deemed reliable but is not guaranteed by MLS GRID, and that the use of the MLS GRID Data may be subject to an end user license agreement prescribed by the Member Participant’s applicable MLS if any and as amended from time to time. MLS GRID may, at its discretion, require use of other disclaimers as necessary to protect Member Participant, and/or their MLS from liability.
Based on information submitted to the MLS GRID. All data is obtained from various sources and may not have been verified by broker or MLS GRID. Supplied Open House Information is subject to change without notice. All information should be independently reviewed and verified for accuracy. Properties may or may not be listed by the office/agent presenting the information.
Select a format below, new window will open and will prompt you to print.


AWARD WINNING SERVICES


GLOBAL REACH & HOME INSURANCE



Member Participants (and their affiliated licensees, if applicable) shall indicate on their websites that IDX information is provided exclusively for consumers’ personal non-commercial use, that it may not be used for any purpose other than to identify prospective properties consumers may be interested in purchasing, that the data is deemed reliable but is not guaranteed by MLS GRID, and that the use of the MLS GRID Data may be subject to an end user license agreement prescribed by the Member Participant’s applicable MLS if any and as amended from time to time. MLS GRID may, at its discretion, require use of other disclaimers as necessary to protect Member Participant, and/or their MLS from liability.
Based on information submitted to the MLS GRID. All data is obtained from various sources and may not have been verified by broker or MLS GRID. Supplied Open House Information is subject to change without notice. All information should be independently reviewed and verified for accuracy. Properties may or may not be listed by the office/agent presenting the information.
Greater Northwest Indiana Association of REALTORS®, Inc. Multiple Listing Service IDX data is copyrighted 2026 by the Greater Northwest Indiana Association of REALTORS®, Inc. All rights reserved.
Privacy Policy / DMCA Notice / ADA Accessibility

