


Listing Office: Keller Williams Realty-Milwaukee North Shore
Listing Office Phone: (414) 517-7716
2775 E Moraine Dr Kewaskum, WI 53040
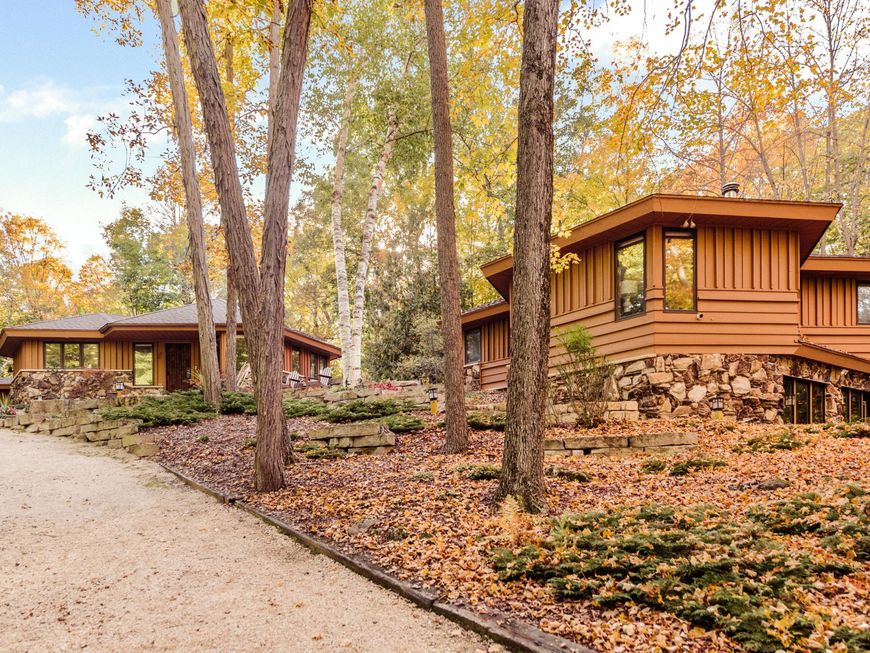
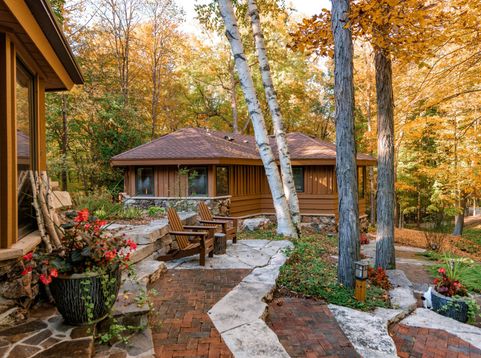
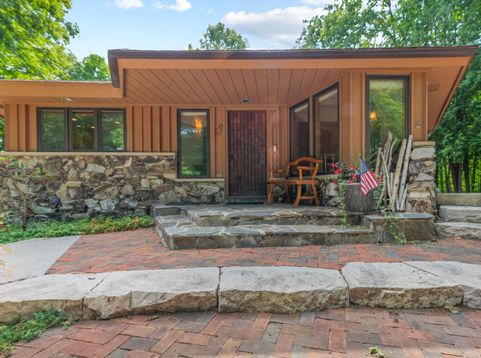
A rare opportunity to own your own 26+ acre private retreat in the heart of the Kettle Moraine! More than a home, this one-of-a-kind compound is all about the land, recreation, privacy and space to gather. Hunt your own property, hike wooded trails, explore by ATV, practice archery, or enjoy abundant wildlife, open fields and peaceful surroundings. An impressive indoor sport court brings the fun inside with year-round basketball, volleyball, rollerblading and more. With room for outdoor adventures, fires under the stars, family gatherings and weekends spent exploring, this property offers something special in every season. Whether used as a full-time residence or private getaway, it's a place to roam, reconnect, entertain and create traditions for years to come.

Baird & Warner New Client Care Team Agent Cell: 312.847.5702 Email
Property Details
Feature Descriptions
Room Information
Schools
Disclaimer: The accuracy of all information regardless of source, including but not limited to square footage and lot size, is deemed reliable but not guaranteed nor warranted and should be personally verified through personal inspection by and/or with the appropriate professionals.
Location
See details and scored characteristics about this location.
Select a format below, new window will open and will prompt you to print.


AWARD WINNING SERVICES


GLOBAL REACH & HOME INSURANCE



Information is supplied by seller and other third parties and has not been verified.
Listing data compilation and photo(s) © 2026 – Multiple Listing Service, Inc. – All Rights Reserved .
Data Source: Metro MLS
Privacy Policy / DMCA Notice / ADA Accessibility

