

Listing Office: homecoin.com
Listing Office Phone: (888) 400-2513
27612 114th St Salem Lakes, WI 53179
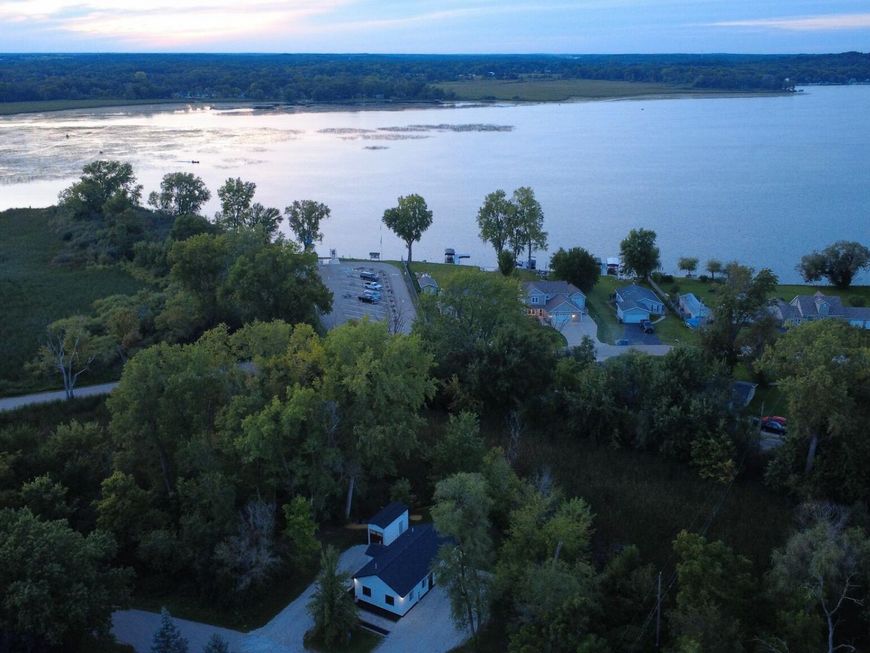
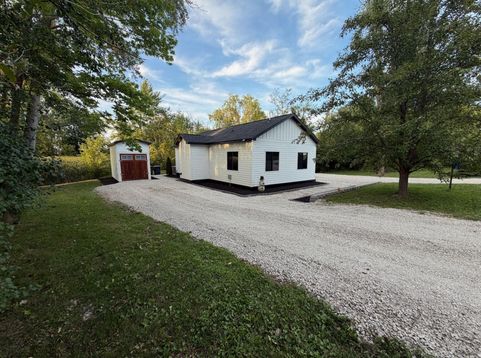
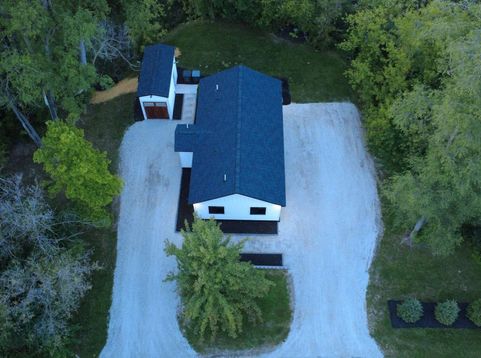
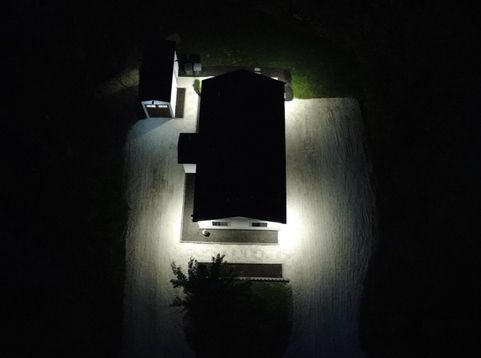
Custom 2025-built home packed with premium upgrades! The property directly abuts county land, offering exceptional peace and serenity surrounded by custom paths. Outside, enjoy low-maintenance LP SmartSide siding and the convenience of dual driveways perfect for RV or boat parking. Inside, soaring 9-ft ceilings make the entire space feel incredibly bright and open. The stunning kitchen boasts luxury heated floors, quartz counters, European cabinets, and a custom butcher block island. The bathroom also features heated floors. Built with solid interior doors, insulated interior walls for sound, and a high-efficiency heat pump with heat strips. Plus, a detached, climate-controlled bonus building with AC/heat, a storage closet, and loft. Photos are digitally altered (2 rooms virtually staged)

Baird & Warner New Client Care Team Agent Cell: 312.847.5702 Email
Property Details
Feature Descriptions
Room Information
Schools
Disclaimer: The accuracy of all information regardless of source, including but not limited to square footage and lot size, is deemed reliable but not guaranteed nor warranted and should be personally verified through personal inspection by and/or with the appropriate professionals.
Location
See details and scored characteristics about this location.
Select a format below, new window will open and will prompt you to print.


AWARD WINNING SERVICES


GLOBAL REACH & HOME INSURANCE



Information is supplied by seller and other third parties and has not been verified.
Listing data compilation and photo(s) © 2026 – Multiple Listing Service, Inc. – All Rights Reserved .
Data Source: Metro MLS
Privacy Policy / DMCA Notice / ADA Accessibility

