
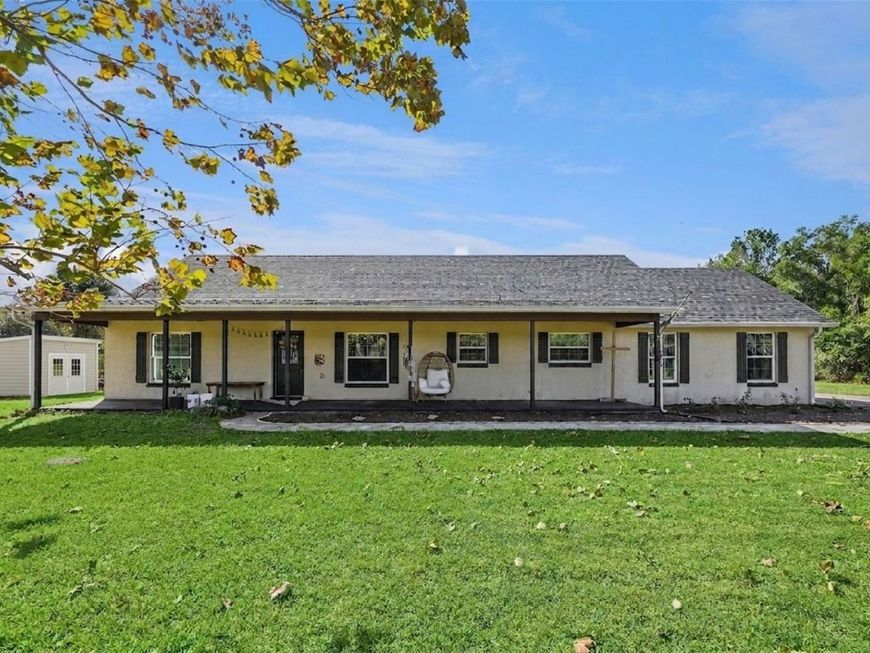
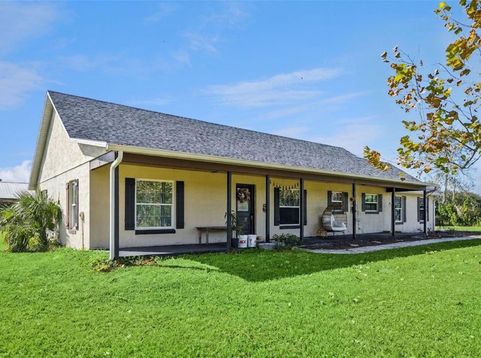
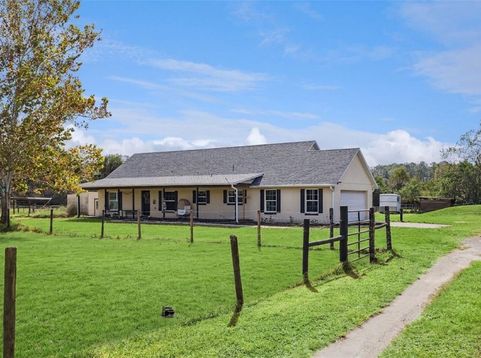
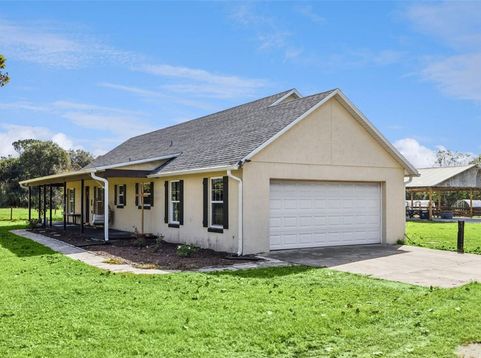
2760 E Osceola Road Geneva, FL 32732
Welcome to Country Living in the heart of Geneva! Situated on 5 high-and-dry acres, this freshly painted 3-bedroom, 2-bath ranch home offers a wonderful blend of comfortable living and equestrian/farm-ready features. The property includes an open pole barn with electric lighting, recently paved surface and new posts, along with 4 chicken coops, a goat house, horse ring and run-in-ideal for training animals and enjoying the outdoor lifestyle.Inside, the home features granite countertops in the kitchen, tile flooring throughout, updated lighting fixtures, 9-foot ceilings with ceiling fans, and a wood-burning fireplace that creates a warm and inviting focal point in the living room. A Reverse Osmosis System RO system inside the home is connected to the refrigerator for added convenience.Step outside to the screened porch and take in the peaceful views of the surrounding acreage and farm setting. The property also features a 50-amp RV hookup, offering added flexibility for RV owners or guests.Additional updates include a 2018 Roof, 2025 -50 Gallon Hot Water Heater, 2023 AC condenser and new AC coil. The property also has a new well house system that operates using hydrogen peroxide rather than chlorine, with the option to use chlorine if desired.With 5 usable acres and multiple existing animal and farm structures already in place, this Geneva property offers a unique opportunity to enjoy space, privacy and the rural lifestyle while still having all the comforts of home. Come experience the peaceful setting and everything this special property has to offer in person.

Baird & Warner New Client Care Team Agent Cell: 312.847.5702 Email
Property Details
Amenities
Feature Descriptions
Room Information
Schools
Disclaimer: The accuracy of all information regardless of source, including but not limited to square footage and lot size, is deemed reliable but not guaranteed nor warranted and should be personally verified through personal inspection by and/or with the appropriate professionals.
Location
See details and scored characteristics about this location.

Listing Office: WEICHERT REALTORS HALLMARK PRO

Member Participants (and their affiliated licensees, if applicable) shall indicate on their websites that IDX information is provided exclusively for consumers’ personal non-commercial use, that it may not be used for any purpose other than to identify prospective properties consumers may be interested in purchasing, that the data is deemed reliable but is not guaranteed by MLS GRID, and that the use of the MLS GRID Data may be subject to an end user license agreement prescribed by the Member Participant’s applicable MLS if any and as amended from time to time. MLS GRID may, at its discretion, require use of other disclaimers as necessary to protect Member Participant, and/or their MLS from liability.
Based on information submitted to the MLS GRID. All data is obtained from various sources and may not have been verified by broker or MLS GRID. Supplied Open House Information is subject to change without notice. All information should be independently reviewed and verified for accuracy. Properties may or may not be listed by the office/agent presenting the information.
Select a format below, new window will open and will prompt you to print.


AWARD WINNING SERVICES


GLOBAL REACH & HOME INSURANCE



Member Participants (and their affiliated licensees, if applicable) shall indicate on their websites that IDX information is provided exclusively for consumers’ personal non-commercial use, that it may not be used for any purpose other than to identify prospective properties consumers may be interested in purchasing, that the data is deemed reliable but is not guaranteed by MLS GRID, and that the use of the MLS GRID Data may be subject to an end user license agreement prescribed by the Member Participant’s applicable MLS if any and as amended from time to time. MLS GRID may, at its discretion, require use of other disclaimers as necessary to protect Member Participant, and/or their MLS from liability.
Based on information submitted to the MLS GRID. All data is obtained from various sources and may not have been verified by broker or MLS GRID. Supplied Open House Information is subject to change without notice. All information should be independently reviewed and verified for accuracy. Properties may or may not be listed by the office/agent presenting the information.
Privacy Policy / DMCA Notice / ADA Accessibility

