
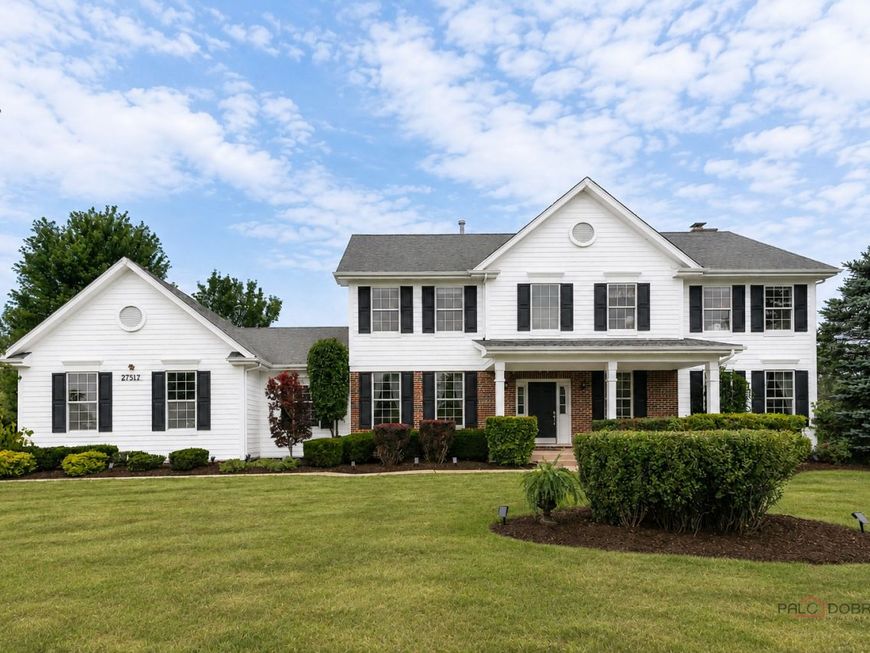
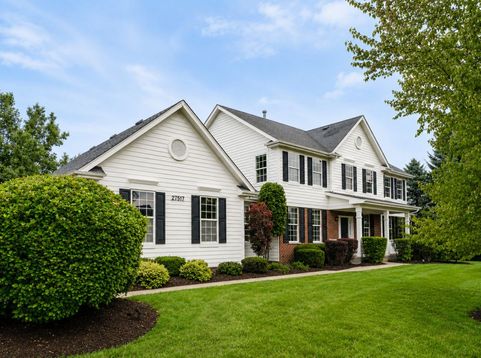
27517 E Savannah Trail Lake Barrington, IL 60010
$899,900
New / MLS# 12745521 / Residential - Single Family / Lake Barrington
5
Beds
3
Baths
1
Half Bath
4008
SqFt

Baird & Warner New Client Care Team Agent Cell: 312.847.5702 Email
Property Details
Property Type: Residential - Single Family
Basement: Yes
Basement: Finished, Daylight
Cooling: Central Air
Fireplaces: 1
Garage: 3
Heating: Natural Gas, Forced Air
Home Style: Traditional
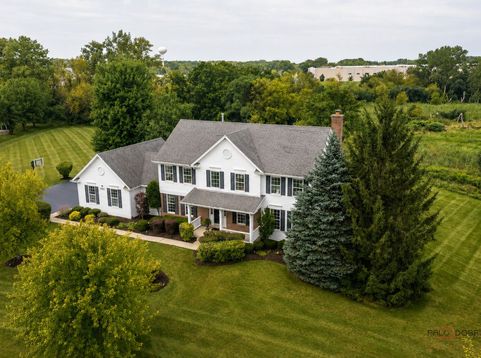
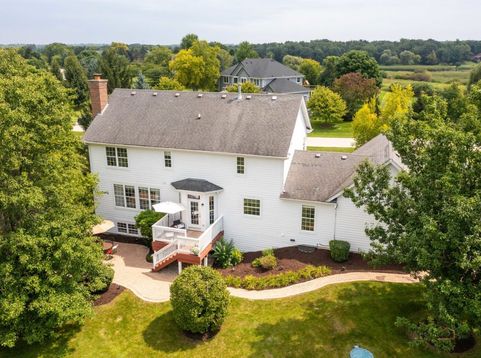
Lot Size: 2.05 Acres
Roof Type: Asphalt
Taxes: $12,285
Year Built: 2001
Amenities
Dry Bar
Built-in Features
Walk-In Closet(s)
High Ceilings
Open Floorplan
Separate Dining Room
Pantry
Feature Descriptions
Additional rooms: Breakfast Room, Office, Foyer, Recreation Room, Bedroom 5,Play Room
Appliances: Double Oven, Microwave, Dishwasher, Refrigerator, Washer, Dryer, Wine Refrigerator, Cooktop, Water Purifier Rented, Water Softener, Humidifier
Association Includes: Other
Bath Features: Whirlpool, Separate Shower, Double Sink, Soaking Tub
Dining Room: Separate
Exterior: Brick, Other
Fireplace: Gas Log, Gas Starter
Fireplace Location(s): Family Room
HOA Fee: 575/ Annually
Laundry: Main Level
Lot: Cul-De-Sac, Nature Preserve Adjacent, Landscaped, Mature Trees
Lot Dimensions: 276X249X327X350
Other Equipment: Water-Softener Rented, Fire Sprinklers, CO Detectors, Ceiling Fan(s), Sump Pump, Water Heater-Gas
Parcel#: 13223030060000
Parking: Asphalt, Garage Door Opener, Yes, Leased, Attached, Garage
Sewer: Septic Tank
Total Rooms: 13
Township: Cuba
Water: Well
Room Information
Breakfast Room: 15X11
Office: 10X11
Foyer: 15X16
Recreation Room: 25X18
Bar/Entertainment: 6X11
Bedroom 5: 11X11
Play Room: 11X9
Bedroom 2: 12X10
Bedroom 3: 14X11
Bedroom 4: 14X12
Dining Room: 13X13
Family Room: 14X21
Kitchen: 14X13
Laundry: 8X10
Living Room: 15X13
Primary Bedroom: 13X20
Schools
High School: Barrington High School
Middle School: Barrington Middle School-Station
Elementary School: Countryside Elementary School
School District: District 220
Disclaimer: The accuracy of all information regardless of source, including but not limited to square footage and lot size, is deemed reliable but not guaranteed nor warranted and should be personally verified through personal inspection by and/or with the appropriate professionals.
Location
See details and scored characteristics about this location.

Listing Office: Weichert REALTORS Signature Professionals
Listing Office Phone: 815-754-5050

Member Participants (and their affiliated licensees, if applicable) shall indicate on their websites that IDX information is provided exclusively for consumers’ personal non-commercial use, that it may not be used for any purpose other than to identify prospective properties consumers may be interested in purchasing, that the data is deemed reliable but is not guaranteed by MLS GRID, and that the use of the MLS GRID Data may be subject to an end user license agreement prescribed by the Member Participant’s applicable MLS if any and as amended from time to time. MLS GRID may, at its discretion, require use of other disclaimers as necessary to protect Member Participant, and/or their MLS from liability.
Based on information submitted to the MLS GRID. All data is obtained from various sources and may not have been verified by broker or MLS GRID. Supplied Open House Information is subject to change without notice. All information should be independently reviewed and verified for accuracy. Properties may or may not be listed by the office/agent presenting the information.
Print This Listingx
Select a format below, new window will open and will prompt you to print.


AWARD WINNING SERVICES


GLOBAL REACH & HOME INSURANCE



Member Participants (and their affiliated licensees, if applicable) shall indicate on their websites that IDX information is provided exclusively for consumers’ personal non-commercial use, that it may not be used for any purpose other than to identify prospective properties consumers may be interested in purchasing, that the data is deemed reliable but is not guaranteed by MLS GRID, and that the use of the MLS GRID Data may be subject to an end user license agreement prescribed by the Member Participant’s applicable MLS if any and as amended from time to time. MLS GRID may, at its discretion, require use of other disclaimers as necessary to protect Member Participant, and/or their MLS from liability.
Based on information submitted to the MLS GRID. All data is obtained from various sources and may not have been verified by broker or MLS GRID. Supplied Open House Information is subject to change without notice. All information should be independently reviewed and verified for accuracy. Properties may or may not be listed by the office/agent presenting the information.
Privacy Policy / DMCA Notice / ADA Accessibility


This site is hosted, designed and copyright
© 1994 - 2026 by
Delta Media Group, Inc. -- Patent Pending --